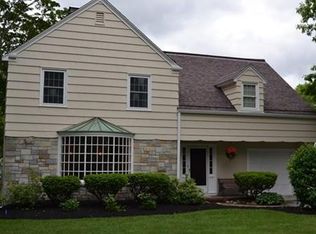
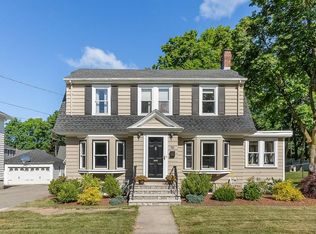
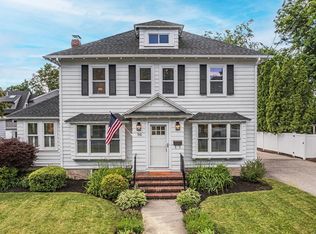
Open house canceled, offer accepted. Stunning 4-bedroom Colonial fully renovated in 2022/2023 in one of Andover's most sought-after downtown neighborhoods, just minutes to Andover Center, Phillips Academy, and the commuter rail to Boston. Thoughtfully designed for today's lifestyle, this exceptional home features a custom white kitchen with quartz countertops, stainless steel appliances, a custom center island, and a spacious dining area perfect for everyday living and entertaining. The inviting family room offers sliders to an oversized 14' x 34' paver patio overlooking the level fully fenced backyard, while the fireplaced living room with custom moldings provides flexible space for relaxing, entertaining, or a home office. The attached two-car garage leads to a spacious mudroom with a convenient half bath. Upstairs, the luxurious primary suite features a spa-inspired bath with a tiled shower, double vanity, and oversized walk-in closet. Three additional bedrooms, all with hardwood flooring, share a beautifully appointed full bath with a double vanity and tiled tub/shower. Additional highlights include hardwood floors throughout, second-floor laundry, Andersen windows, a walk-up attic, and a finished lower-level with a second gas fireplace offering excellent bonus space. Enjoy the convenience of sidewalks to downtown restaurants, shopping, schools, and the library. A rare opportunity to own a beautifully appointed home in one of Andover's premier locations.
Sold for $1,700,000
Price history
| Date | Event | Price |
|---|---|---|
| 9/10/2026 | Sold | $1,700,000+3%$682/sqft |
Source: MLS PIN #73560720 Report a problem | ||
| 8/8/2026 | Pending sale | $1,650,000$662/sqft |
Source: MLS PIN #73560720 Report a problem | ||
| 8/7/2026 | Listed for sale | $1,650,000+8.2%$662/sqft |
Source: MLS PIN #73560720 Report a problem | ||
| 10/5/2023 | Sold | $1,525,000-4.4%$612/sqft |
Source: MLS PIN #73119488 Report a problem | ||
| 9/13/2023 | Pending sale | $1,595,000$640/sqft |
Source:  William Raveis Real Estate, Mortgage & Insurance #73119488 Report a problem William Raveis Real Estate, Mortgage & Insurance #73119488 Report a problem | ||
| 9/13/2023 | Contingent | $1,595,000$640/sqft |
Source: MLS PIN #73119488 Report a problem | ||
| 8/8/2023 | Listing removed | -- |
Source: Zillow Rentals Report a problem | ||
| 8/3/2023 | Listed for rent | $4,200$2/sqft |
Source: Zillow Rentals Report a problem | ||
| 8/3/2023 | Price change | $1,595,000-3%$640/sqft |
Source: MLS PIN #73119488 Report a problem | ||
| 7/27/2023 | Pending sale | $1,645,000$660/sqft |
Source: William Raveis Real Estate, Mortgage & Insurance #73119488 Report a problem | ||
| 7/27/2023 | Contingent | $1,645,000$660/sqft |
Source: MLS PIN #73119488 Report a problem | ||
| 6/2/2023 | Listed for sale | $1,645,000+98.4%$660/sqft |
Source: MLS PIN #73119488 Report a problem | ||
| 6/3/2022 | Listing removed | -- |
Source: MLS PIN #72943620 Report a problem | ||
| 3/9/2022 | Contingent | $829,000$333/sqft |
Source: MLS PIN #72943620 Report a problem | ||
| 2/17/2022 | Listed for sale | $829,000$333/sqft |
Source: MLS PIN #72943620 Report a problem | ||
Get a cash offer in 3 minutes
Find out how much your home could sell for in as little as 3 minutes with a no-obligation cash offer.
Estimated market value
$1,700,200
