Conveniently located, on a perfectly level .6 acre lot, this brick, raised ranch home in Bedford Village is just waiting to have you make it your own! The primary floor has perfectly maintained hardwood floors that extend throughout the living room, formal dinning room, and continue under the carpet in the bedrooms. There's and eat-in kitchen that opens to a new rear deck. A large primary bedroom with ample closet space and en-suite bath, two additional bedrooms, and a full hall bath complete the first floor. The lower level has a den, and a family room that includes a fireplace, and a half bath. There are many recent upgrades, including but not limited to, a new water main line, new above ground oil tank, new front railings, new soffit vents, a new toilet in lower level bathroom, new lower level flooring, new rear deck, new front entry door and window unit, new commercial grade gutters, chimney has been repointed, and a new new chimney cap installed. There are freshly painted soffits, exterior trim and walls of lower level. This home has a four bedroom septic, and it currently being assessed as a four bedroom home. Close to highways, restaurants, and shopping. This property is full of possibilities!
Sold for $855,000
$855,000
6 Locust Drive, Bedford, NY 10506
3beds
2,400sqft
Single Family Residence, Residential
Built in 1970
0.6 Acres Lot
$902,900 Zestimate®
$356/sqft
$6,021 Estimated rent
Home value
$902,900
$813,000 - $1.01M
$6,021/mo
Zestimate® history
Owner options
List your home for rent
$6,021/mo
Rent Zestimate®
Find your next renter with Zillow Rental Manager. Plus, with online applications, you can quickly screen prospective tenants – for free.
$6,021/mo
Rent Zestimate®
Refinance and save
$5,662/mo
Est. payment
Refinancing to a lower rate could help reduce your monthly payments and save thousands over the life of the loan.
$5,662/mo
Est. payment
Explore your selling options
Work with a Zillow partner agent
Leverage their expertise and Zillow's premium Showcase listings to get your home seen by more buyers.
Get startedList with your own agent
Get your home in front of millions of buyers by listing it on Zillow.
Learn how to do itSell it yourself
Take full control of how buyers see your home on Zillow by listing For Sale by Owner (FSBO).
List your homeWhat's special
Brick raised ranch homeNew lower level flooringNew rear deckLarge primary bedroomNew commercial grade guttersEn-suite bathNew soffit vents
Zillow last checked:
Listing updated:
Listed by:
Sarah A. Ryan 914-714-1448,
William Raveis-New York LLC 914-401-9111
Bought with:
Non Member-MLS
Buyer Representation Office
Source: OneKey® MLS as distributed by MLS GRID,MLS#: 836375
Facts & features
Interior
Bedrooms & bathrooms
- Bedrooms: 3
- Bathrooms: 3
- Full bathrooms: 2
- 1/2 bathrooms: 1
Primary bedroom
- Description: with walk-in closet and en-suit bath
Primary bathroom
- Description: en-suite
Bathroom 2
- Description: Full hall bath
Den
- Level: Lower
Family room
- Description: family room with fire place, walk out to rear yard
- Level: Basement
Kitchen
- Description: Eat-in with access to rear deck
Heating
- Baseboard
Cooling
- Central Air
Appliances
- Included: Dishwasher, Dryer, Washer
- Laundry: Washer Hookup
Features
- Double Vanity, Eat-in Kitchen, Entrance Foyer, Formal Dining, Primary Bathroom
- Flooring: Hardwood
- Basement: Finished
- Attic: Full
- Number of fireplaces: 1
- Fireplace features: Masonry, Wood Burning
Interior area
- Total structure area: 3,120
- Total interior livable area: 2,400 sqft
Property
Parking
- Total spaces: 2
- Parking features: Driveway
- Garage spaces: 2
- Has uncovered spaces: Yes
Features
- Levels: Two
Lot
- Size: 0.6 Acres
Details
- Parcel number: 2000084013000010000014
- Special conditions: None
Construction
Type & style
- Home type: SingleFamily
- Property subtype: Single Family Residence, Residential
Materials
- Brick
Condition
- Year built: 1970
- Major remodel year: 1970
Utilities & green energy
- Sewer: Septic Tank
- Water: Public
- Utilities for property: Electricity Connected, Trash Collection Private, Water Available
Community & HOA
HOA
- Has HOA: No
Location
- Region: Bedford
Financial & listing details
- Price per square foot: $356/sqft
- Tax assessed value: $57,900
- Annual tax amount: $14,517
- Date on market: 5/30/2025
- Cumulative days on market: 19 days
- Listing agreement: Exclusive Right To Sell
- Listing terms: Conventional
- Electric utility on property: Yes
Price history
| Date | Event | Price |
|---|---|---|
| 8/11/2025 | Sold | $855,000+0.6%$356/sqft |
Source:  OneKey® MLS as distributed by MLS GRID #836375 Report a problem OneKey® MLS as distributed by MLS GRID #836375 Report a problem | ||
| 6/18/2025 | Pending sale | $850,000$354/sqft |
Source: OneKey® MLS as distributed by MLS GRID #836375 Report a problem | ||
| 5/30/2025 | Listed for sale | $850,000-4.9%$354/sqft |
Source: OneKey® MLS as distributed by MLS GRID #836375 Report a problem | ||
| 1/29/2025 | Listing removed | $894,000$373/sqft |
Source: OneKey® MLS as distributed by MLS GRID #H6335844 Report a problem | ||
| 11/11/2024 | Listed for sale | $894,000$373/sqft |
Source: OneKey® MLS as distributed by MLS GRID #H6335844 Report a problem | ||
Public tax history
| Year | Property taxes | Tax assessment |
|---|---|---|
| 2025 | -- | $60,000 +3.6% |
| 2024 | -- | $57,900 |
| 2023 | -- | $57,900 |
| 2022 | -- | $57,900 |
| 2021 | -- | $57,900 |
| 2020 | -- | $57,900 |
| 2019 | -- | $57,900 |
| 2018 | -- | $57,900 |
| 2017 | -- | $57,900 |
| 2016 | -- | $57,900 |
| 2015 | -- | $57,900 |
| 2014 | -- | $57,900 |
| 2013 | -- | $57,900 |
| 2012 | -- | $57,900 |
| 2011 | -- | $57,900 |
| 2010 | -- | $57,900 |
| 2009 | -- | $57,900 |
| 2008 | -- | $57,900 |
| 2007 | -- | $57,900 |
| 2006 | -- | $57,900 |
| 2005 | -- | $57,900 |
| 2004 | -- | $57,900 |
| 2003 | -- | $57,900 |
| 2002 | -- | $57,900 |
| 2001 | -- | $57,900 |
| 2000 | -- | $57,900 |
| 1999 | -- | $57,900 |
Find assessor info on the county website
Neighborhood: 10506
Nearby homes
- $910,0004 bd3 ba2.8k sqft12 Locust Dr, Bedford, NY 10506Sold
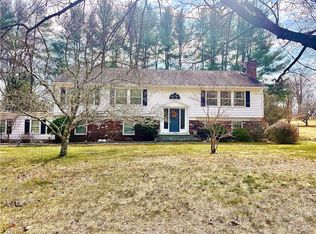
- $1,015,6003 bd2 ba2.7k sqft3 Locust Dr, Bedford, NY 10506Off Market
- $1,050,800-- bd-- ba-- sqft336 Old Post Rd, Bedford, NY 10506Off Market
- $1,156,500-- bd-- ba-- sqft11 Locust Dr, Bedford, NY 10506Off Market
- $589,5003 bd3 ba2.7k sqft332 Old Post Rd, Bedford, NY 10506Off Market
- $589,500-- bd-- ba-- sqft332 Old Post Rd, Bedford, NY 10506Off Market
- $1,151,900-- bd-- ba-- sqft332 Old Post Rd, Bedford, NY 10506Off Market
- $1,142,5004 bd3 ba2.5k sqft820 S Bedford Rd, Bedford, NY 10506Off Market
Nearby schools
GreatSchools rating
- 9/10Bedford Village Elementary SchoolGrades: K-5Distance: 1.4 mi
- 7/10Fox Lane Middle SchoolGrades: 6-8Distance: 0.8 mi
- 7/10Fox Lane High SchoolGrades: 9-12Distance: 1 mi
Schools provided by the listing agent
- Elementary: Bedford Village Elementary School
- Middle: Fox Lane Middle School
- High: Fox Lane High School
Source: OneKey® MLS as distributed by MLS GRID. This data may not be complete. We recommend contacting the local school district to confirm school assignments for this home.
Get a cash offer in 3 minutes
Find out how much your home could sell for in as little as 3 minutes with a no-obligation cash offer.
Estimated market value
$902,900
Get a cash offer in 3 minutes
Find out how much your home could sell for in as little as 3 minutes with a no-obligation cash offer.
Estimated market value
$902,900
- New York
- Westchester County
- Bedford
- 10506
- 6 Locust Drive
Nearby cities
Nearby zip codes
Other Bedford Topics
