Built in 1900, this spacious 5+ bedroom, 2-bath New England home is ready for its next chapter. While time and years of use have left their mark, many of the home's original features remain, offering the opportunity to restore its character and create something truly special. Step through the original front entry into a welcoming foyer featuring an original fireplace, then explore a floor plan that includes a generous living room, a room once used as a formal dining room, and an eat-in kitchen highlighted by distinctive curved walls that add to the home's unique personality. Original woodwork, solid wood doors, hardwood flooring in portions of the home, and architectural details reflect the craftsmanship of a bygone era. The flexible layout offers five or more bedrooms, two bathrooms, and plenty of space for a growing household, home offices, hobby rooms, or other creative uses. The finished upper level provides additional bedroom space, maximizing the home's usable living area. This property is not a cosmetic fixer and will require substantial renovation throughout. Being sold as-is, it presents an outstanding opportunity for investors, contractors, restoration enthusiasts, or anyone looking to build equity while bringing a classic home back to life. Served by public water and public sewer and conveniently located near schools, shopping, restaurants, Cottage Hospital, and other everyday amenities. Woodsville has no zoning, offering flexibility for a variety of residential, investment, or future development possibilities. The lot may offer subdivision potential, subject to the Town of Haverhill's Subdivision Regulations. Whether your goal is restoring its historic charm, completing a full renovation, creating a spacious primary residence, or exploring investment potential, the possibilities here are limited only by your imagination.
Pending
Listed by: All Access Real Estate • Vickie Wyman
$100,000
6 Locust Street, Haverhill, NH 03785
6beds
2,063sqft
Single Family Residence
Built in 1900
0.52 Acres Lot
$-- Zestimate®
$48/sqft
$-- HOA
What's special
Original fireplaceFormal dining roomWelcoming foyerDistinctive curved wallsFlexible layoutSolid wood doorsOriginal woodwork
- 72 days
- 47
- 0
Zillow last checked:
Listing updated:
Listed by:
Vickie Wyman,
All Access Real Estate Cell:603-616-9590
Source: PrimeMLS,MLS#: 5100652
Facts & features
Interior
Bedrooms & bathrooms
- Bedrooms: 6
- Bathrooms: 2
- Full bathrooms: 2
Heating
- Oil, Forced Air
Cooling
- None
Features
- Basement: Crawl Space,Dirt Floor,Partial,Interior Stairs,Unfinished,Interior Entry
Interior area
- Total structure area: 3,207
- Total interior livable area: 2,063 sqft
- Finished area above ground: 2,063
- Finished area below ground: 0
Property
Parking
- Parking features: Dirt, Gravel
Features
- Levels: 3
- Stories: 3
- Frontage length: Road frontage: 474
Lot
- Size: 0.52 Acres
- Features: Corner Lot, Level, In Town, Near Paths, Near Shopping, Near Snowmobile Trails, Neighborhood, Near Hospital, Near ATV Trail, Near School(s)
Details
- Zoning description: 301 WO
Construction
Type & style
- Home type: SingleFamily
- Architectural style: New Englander
- Property subtype: Single Family Residence
Materials
- Wood Frame
- Foundation: Brick, Concrete, Stone
- Roof: Metal,Shingle
Condition
- New construction: No
- Year built: 1900
Utilities & green energy
- Electric: 100 Amp Service, Circuit Breakers
- Sewer: Public Sewer
- Utilities for property: Cable, Propane
Community & HOA
Location
- Region: Woodsville
Financial & listing details
- Price per square foot: $48/sqft
- Tax assessed value: $227,700
- Annual tax amount: $5,178
- Date on market: 7/19/2026
- Road surface type: Paved
Estimated market value
Not available
Estimated sales range
Not available
Not available
Price history
| Date | Event | Price |
|---|---|---|
| 8/6/2026 | Pending sale | $100,000$48/sqft |
Source:  PrimeMLS #5100652 Report a problem PrimeMLS #5100652 Report a problem | ||
| 7/19/2026 | Listed for sale | $100,000$48/sqft |
Source: PrimeMLS #5100652 Report a problem | ||
Public tax history
Tax history is unavailable.
Monthly payment
Est. payment
Payment breakdown
Explore the cost of this home by adjusting the details. Changes won't be saved.Climate risks
Neighborhood: Woodsville
Nearby schools
Schools provided by the listing agent
- Elementary: Woodsville Elementary
- Middle: Haverhill Cooperative Middle
- High: Woodsville High School
Source: PrimeMLS. This data may not be complete. We recommend contacting the local school district to confirm school assignments for this home.
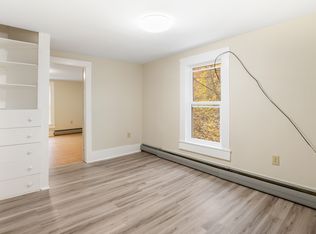
Similar homes
- $130,0003 bd1 ba1.6k sqft8 Oak Hill Street, Haverhill, NH 03785Active
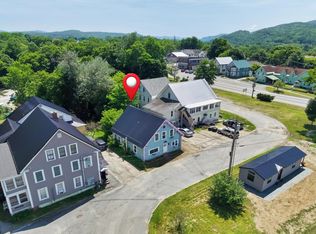 MLS ID #5098772, Angel Allison. PrimeMLS
 - $110,0004 bd2 ba1.8k sqft1411 State Route 25 N, Warren, NH 03279Auction
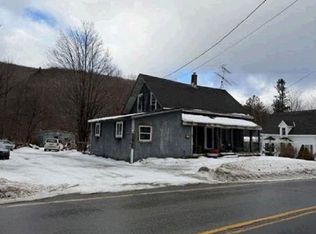 Xome
Xome - $100,0003 bd2 ba1k sqft19 Hilltop Manor Mobile Home Park, Littleton, NH 03561Active
 MLS ID #5097727, Crystal D Chase. PrimeMLS
 - $149,0003 bd2 ba1k sqft10 Hilltop Manor, Littleton, NH 03561Active
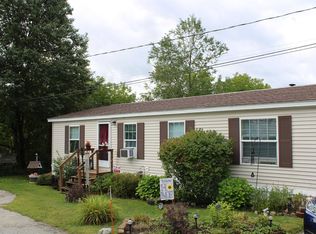 MLS ID #5109538, Tammy Dubreuil. PrimeMLS
