Skip main navigation
Sold for $335,000
  • $335,000

    6 LOCUST TERRACE TRACE, OCALA, FL 34472

    3beds
    2,142sqft
    Single Family Residence
    Built in 2026
    0.37 Acres Lot
    $334,800 Zestimate®
    $156/sqft
    $1,936 Estimated rent

    Home value

    $334,800

    $305,000 - $368,000

    $1,936/mo

    Zestimate® history
    Loading
    Loading...

    Owner options

    List your home for rent

    $1,936/mo

    Rent Zestimate®

    Find your next renter with Zillow Rental Manager. Plus, with online applications, you can quickly screen prospective tenants – for free.

    Learn more

    $1,936/mo

    Rent Zestimate®

    Refinance and save

    $2,356/mo

    Est. payment

    Refinancing to a lower rate could help reduce your monthly payments and save thousands over the life of the loan.

    See today's rates

    $2,356/mo

    Est. payment

    Explore your selling options

    Work with a Zillow partner agent

    Leverage their expertise and Zillow's premium Showcase listings to get your home seen by more buyers.

    Get started

    List with your own agent

    Get your home in front of millions of buyers by listing it on Zillow.

    Learn how to do it

    Sell it yourself

    Take full control of how buyers see your home on Zillow by listing For Sale by Owner (FSBO).

    List your home

    What's special

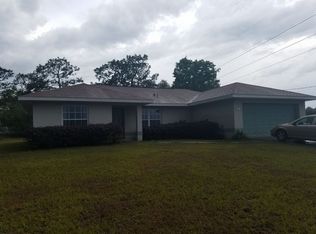
    Take a look at this incredible space! This 3-bedroom home with multiple flex rooms can easily function as a 4 or even 5-bedroom layout, making it ideal for larger households, work-from-home needs, or anyone seeking extra space. The thoughtfully designed split floor plan places the primary suite on one side of the home, while guest bedrooms and a shared bath are located on the other side, offering privacy for all. High ceilings enhance the open, airy feel throughout. Upon entry, you’re welcomed by a den with double doors and a beautiful bay window, perfect for a home office, additional bedroom, craft room, or flex space. Across the hall is a true formal dining room, intentionally designed with generous space to accommodate a large table—perfect for gatherings and memorable family meals. The heart of the home features an open-concept kitchen with Quartz countertops, an oversized pantry, island with sink and breakfast bar, and seamless flow into the living area. Just beyond, an additional flex room with its own exterior access offers even more versatility—ideal as a bedroom, game room, office, or media space. Guest bedrooms include closets and share a well-appointed bathroom with quartz counters, a linen closet, and tiled shower walls. The primary suite features an oversized walk-in closet with dual access from both the bedroom and en suite bath. The primary bathroom includes dual vanities, a soaking tub, and a separate easy-entry tiled shower. Additional highlights include tray ceilings and fan/light fixtures in all rooms, a large pantry, a dedicated laundry room with mud sink, and a spacious 2-car garage. Conveniently located just north of The Villages and Lake Weir, positioned near beaches, natural springs, and the World Equestrian Center. Final touches are underway—move-in ready! First-time homebuyers, Veterans, and USDA buyers welcome. Give yourself—and your future—the gift of a brand-new home. Schedule your showing today!

    Zillow last checked:

    Listing updated:

    Listed by:

    Candis Starcher 352-617-9354,

    WATSON REALTY CORP 352-624-9300

    Bought with:

    Jessica Molina, 3582646

    EMPIRE NETWORK REALTY

    Source: Stellar MLS,MLS#: OM717577MLS LogoOriginating MLS: Ocala - Marion

    Facts & features

    Interior

    Bedrooms & bathrooms
    • Bedrooms: 3
    • Bathrooms: 2
    • Full bathrooms: 2
    Rooms
    • Room types: Bonus Room, Den/Library/Office, Family Room
    Primary bedroom
    • Features: Dual Sinks, En Suite Bathroom, Walk-In Closet(s)
    • Level: First
    • Width: 13 Feet
    Bedroom 1
    • Features: Built-in Closet
    • Level: First
    • Area: 156 Square Feet
    • Dimensions: 13x12
    Bedroom 2
    • Features: Built-in Closet
    • Level: First
    • Width: 12 Feet
    Den
    • Level: First
    • Width: 11 Feet
    Dining room
    • Level: First
    • Width: 13 Feet
    Family room
    • Level: First
    Kitchen
    • Level: First
    Living room
    • Level: First
    Heating
    • Electric
    Cooling
    • Central Air
    Appliances
    • Included: Dishwasher, Microwave, Range, Refrigerator
    • Laundry: Laundry Room
    Features
    • High Ceilings, Living Room/Dining Room Combo, Open Floorplan, Split Bedroom, Stone Counters, Thermostat, Tray Ceiling(s), Walk-In Closet(s)
    • Flooring: Luxury Vinyl
    • Has fireplace: No
    Interior area
    • Total structure area: 2,620
    • Total interior livable area: 2,142 sqft

    Property

    Parking
    • Total spaces: 2
    • Parking features: Garage - Attached
    • Attached garage spaces: 2
    • Details: Garage Dimensions: 13X22
    Features
    • Levels: One
    • Stories: 1
    • Exterior features: Lighting
    Lot
    • Size: 0.37 Acres
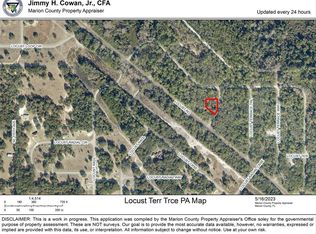
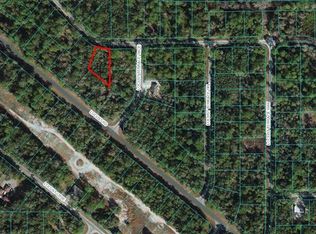
    • Dimensions: 129 x 125
    Details
    • Parcel number: 9051160818
    • Zoning: R1
    • Special conditions: None

    Construction

    Type & style
    • Home type: SingleFamily
    • Property subtype: Single Family Residence
    Materials
    • Block, Stucco
    • Foundation: Slab
    • Roof: Shingle
    Condition
    • Completed
    • New construction: Yes
    • Year built: 2026
    Details
    • Builder model: SYERRA
    • Builder name: RC HOME SALE LLC

    Utilities & green energy

    • Sewer: Septic Tank
    • Water: Well
    • Utilities for property: Electricity Connected

    Community & HOA

    Community
    • Pet fee: $0 monthly
    • Subdivision: SILVER SPGS SHORES UN 51
    HOA
    • Has HOA: No
    Location
    • Region: Ocala

    Financial & listing details

    • Price per square foot: $156/sqft
    • Tax assessed value: $21,000
    • Annual tax amount: $389
    • Date on market: 1/28/2026
    • Cumulative days on market: 6 days
    • Listing terms: Cash,Conventional,FHA,USDA Loan,VA Loan
    • Ownership: Fee Simple
    • Total actual rent: 0
    • Electric utility on property: Yes
    • Road surface type: Paved

    Price history

    DateEventPrice
    2/26/2026Sold$335,000$156/sqft
    Source: Stellar MLS #OM717577 Report a problem
    2/3/2026Pending sale$335,000$156/sqft
    Source: Realtors Association of Citrus County #851834 Report a problem
    1/28/2026Listed for sale$335,000+1388.9%$156/sqft
    Source: Stellar MLS #OM717577 Report a problem
    6/21/2024Sold$22,500+309.1%$11/sqft
    Source: Public Record Report a problem
    9/6/2000Sold$5,500$3/sqft
    Source: Public Record Report a problem

    Public tax history

    YearProperty taxesTax assessment
    2025$389 +71.6%$21,000 +295.2%
    2024$227 +6%$5,314 +10%
    2023$214 +4.6%$4,831 +10%
    2022$204 +40.9%$4,392 +10%
    2021$145 +7.2%$3,993 +10%
    2020$135 +7.5%$3,630 +10%
    2019$126 $3,300 +10%
    2018$126 +10.7%$3,000
    2017$114 -1.2%$3,000
    2016$115 $3,000
    2015$115 +2.3%$3,000
    2014$113 +1.6%$3,000 +4.9%
    2013$111 +5%$2,860 +10%
    2012$106 +2.5%$2,600 +7.2%
    2011$103 -26.6%$2,425 -50%
    2010$140 -23.5%$4,850 -38.5%
    2009$183 -41.7%$7,882 -53.6%
    2008$314 -52.8%$16,976 -58.2%
    2007$665 +37.6%$40,622 +59.5%
    2006$484 +168.6%$25,465 +223.1%
    2005$180 $7,882 +30%
    2004$180 +391.1%$6,063 -9.1%
    2002$37 -66.1%$6,669 +37.5%
    2001$108 $4,850
    2000$108 $4,850
    Find assessor info on the county website

    Neighborhood: 34472

    Nearby schools

    GreatSchools rating
    Schools provided by the listing agent
    • Elementary: Emerald Shores Elem. School
    • Middle: Lake Weir Middle School
    • High: Lake Weir High School

    Source: Stellar MLS. This data may not be complete. We recommend contacting the local school district to confirm school assignments for this home.

    Get a cash offer in 3 minutes
    Find out how much your home could sell for in as little as 3 minutes with a no-obligation cash offer.
    Estimated market value

    $334,800

    Get a cash offer in 3 minutes
    Find out how much your home could sell for in as little as 3 minutes with a no-obligation cash offer.
    Estimated market value

    $334,800