Skip main navigation
Off market
  • $950,400

    6 Loggers Run, Glen Arbor, MI 49636

    3beds
    2,500sqft
    SingleFamily
    Built in 1987
    0.5 Acres Lot
    $950,400 Zestimate®
    $380/sqft
    $3,447 Estimated rent

    Home value

    $950,400

    $855,000 - $1.05M

    $3,447/mo

    Zestimate® history
    Loading
    Loading...

    Owner options

    List your home for rent

    $3,447/mo

    Rent Zestimate®

    Find your next renter with Zillow Rental Manager. Plus, with online applications, you can quickly screen prospective tenants – for free.

    Learn more

    $3,447/mo

    Rent Zestimate®

    Refinance and save

    $5,639/mo

    Est. payment

    Refinancing to a lower rate could help reduce your monthly payments and save thousands over the life of the loan.

    See today's rates

    $5,639/mo

    Est. payment

    Explore your selling options

    Work with a Zillow partner agent

    Leverage their expertise and Zillow's premium Showcase listings to get your home seen by more buyers.

    Get started

    List with your own agent

    Get your home in front of millions of buyers by listing it on Zillow.

    Learn how to do it

    Sell it yourself

    Take full control of how buyers see your home on Zillow by listing For Sale by Owner (FSBO).

    List your home

    What's special

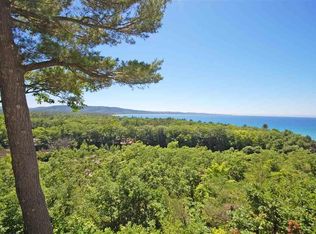
    A quick walk to the Lake Michigan beach, this home offers two separate living areas, each with 1,000 sq. ft. The upper area has two bedrooms and two baths with open main living area, high ceilings. The lower area has one bedroom, one bath, open living area and adjoining garden room. Both areas have kitchen, fireplace and laundry. Two car unattached garage with unfinished studio is adjacent. Built by Paul Maurer in 2000 this well maintained home is on a large wooded lot, offering the potential of both living and investment/guest area quarters. Furnishings are negotiable.

    This property is off market, which means it's not currently listed for sale or rent on Zillow. This may be different from what's available on other websites or public sources.

    Facts & features

    Interior

    Bedrooms & bathrooms
    • Bedrooms: 3
    • Bathrooms: 4
    • Full bathrooms: 3
    • 1/2 bathrooms: 1
    Heating
    • Forced air, Electric
    Appliances
    • Included: Dishwasher, Dryer, Microwave, Range / Oven, Refrigerator, Washer
    Features
    • Island Kitchen, Foyer Entrance, Solarium/Sun Room, Granite Kitchen Tops, Great Room, Drywall
    • Flooring: Concrete
    Interior area
    • Total interior livable area: 2,500 sqft

    Property

    Parking
    • Parking features: Garage - Detached
    Features
    • Exterior features: Wood
    Lot
    • Size: 0.50 Acres
    Details
    • Parcel number: 006-726-006-00

    Construction

    Type & style
    • Home type: SingleFamily
    Materials
    • Roof: Asphalt
    Condition
    • Year built: 1987

    Utilities & green energy

    • Sewer: Municipal

    Community & neighborhood

    Location
    • Region: Glen Arbor

    Other

    Other facts
    • APPLIANCES/EQUIPMENT: Disposal, Window A/C Unit(s), Propane Water Heater, Blinds
    • Liv Rm Level: Main Floor
    • Kit Level: Main Floor
    • MBR Level: Main Floor
    • Sale/Rent: For Sale
    • ROAD: Association, Blacktop
    • Fam Rm Level: Lower Floor
    • Section #: 14
    • Terms: Cash, Conventional
    • CONSTRUCTION: Frame
    • WATER: Municipal
    • Kit Carpet: Wood
    • MBR Carpet: Wood
    • Liv Rm Carpet: Wood
    • Din Rm Carpet: Wood
    • STYLE: 2+ Story
    • Fam Rm Carpet: Concrete
    • ENERGY EFFICIENT: Not Applicable
    • ZONING/USE/RESTRICTIONS: Residential
    • Originating MLS: TAAR
    • PARCEL DESCRIPTION: Subdivision
    • Type of Ownership: Private Owner
    • DOCUMENTS ON FILE: Sellers Disclosure, LBP Disclosure, Master Deed
    • HEATING/COOLING SOURCES: Propane
    • TV SERVICE/INTERNET AVAIL: WiFi
    • FIREPLACES AND STOVES: Fireplace(s), Wood
    • INTERIOR FEATURES: Island Kitchen, Foyer Entrance, Solarium/Sun Room, Granite Kitchen Tops, Great Room, Drywall
    • DRIVEWAY: Blacktop
    • Master Bath: Private
    • FOUNDATION: Poured Concrete
    • SEWER: Municipal
    • RENEWABLE: Not Applicable
    • WATER CONSERVATION: Not Applicable
    • DEVELOPMENT AMENITIES: Pets Allowed, Ski Slope, Golf Course, Common Area, Trails, Spa, Lake Privileges
    • Town: T 29N
    • LAND FEATURES: Wooded, Rolling
    • Range: R 14W

    Price history

    DateEventPrice
    5/26/2018Listing removed$399,000$160/sqft
    Source: Resort Realty at the Homestead #1839586 Report a problem
    5/25/2018Price change$399,000-20%$160/sqft
    Source: Resort Realty at the Homestead #1839586 Report a problem
    4/2/2018Price change$499,000-0.2%$200/sqft
    Source: Resort Realty at the Homestead #1839586 Report a problem
    10/14/2017Price change$500,000+11.4%$200/sqft
    Source: Resort Realty at the Homestead #1839586 Report a problem
    7/27/2017Price change$449,000-25.2%$180/sqft
    Source: Resort Realty at the Homestead #1834966 Report a problem
    7/1/2017Listed for sale$599,999+20%$240/sqft
    Source: Resort Realty at the Homestead #1834966 Report a problem
    7/8/2016Listing removed$499,900$200/sqft
    Source: Coldwell Banker Schmidt, Realtors #1806470 Report a problem
    9/19/2015Listed for sale$499,900$200/sqft
    Source: Coldwell Banker Schmidt, Realtors #1806470 Report a problem

    Public tax history

    Tax history is unavailable.

    Neighborhood: 49636

    Nearby schools

    GreatSchools rating
    Schools provided by the listing agent
    • District: Glen Lake Community Schools

    Source: The MLS. This data may not be complete. We recommend contacting the local school district to confirm school assignments for this home.

    Get pre-qualified for a loan
    At Zillow Home Loans, we can pre-qualify you in as little as 5 minutes with no impact to your credit score.

    An equal housing lender. NMLS #10287.