Welcome to 41 Londonderry Lane! A Classic Colonial in a Prime Location! This well maintained 4-bedroom, 2.5-bath Colonial offers the perfect blend of comfort, space, and timeless appeal. Set on a beautiful, level lot, it’s ideal for outdoor enjoyment, whether relaxing on the front porch, entertaining on the private back patio, or simply soaking in the serene surroundings. Inside, you’ll find a sun-filled living room, a formal dining room, and an updated eat-in kitchen with stainless steel appliances, center island, and plenty of cabinetry, designed to accommodate everyday living and special gatherings alike. The heart of the home is the spacious family room with a cozy fireplace and sliding glass doors that lead directly to the large patio, perfect for seamless indoor-outdoor living. A main-level laundry room with exterior access, powder room, and attached 2-car garage add to the home's functionality. Upstairs, the expansive primary suite features a walk-in closet and full en-suite bath. Three additional bedrooms and a second full bath complete the upper level, providing ample space for all your needs. Need more room? The immaculate walkout basement offers excellent potential for a home gym, recreation room, workshop, or future finishing! Plus, direct access to the backyard. Whether you’re looking for space to grow, room to host, or a peaceful place to call home, this property checks all the boxes. Conveniently located near schools, shopping, parks, and major commuting routes, this warm and welcoming home is not to be missed. Pack your bags and get ready to come home! Your new beginning awaits at Londonderry Lane!
Sold for $835,000
$835,000
6 Londonderry Lane, Somers, NY 10589
4beds
2,088sqft
Single Family Residence, Residential
Built in 1968
1.04 Acres Lot
$854,400 Zestimate®
$400/sqft
$5,998 Estimated rent
Home value
$854,400
$769,000 - $948,000
$5,998/mo
Zestimate® history
Owner options
List your home for rent
$5,998/mo
Rent Zestimate®
Find your next renter with Zillow Rental Manager. Plus, with online applications, you can quickly screen prospective tenants – for free.
$5,998/mo
Rent Zestimate®
Refinance and save
$5,536/mo
Est. payment
Refinancing to a lower rate could help reduce your monthly payments and save thousands over the life of the loan.
$5,536/mo
Est. payment
Explore your selling options
Work with a Zillow partner agent
Leverage their expertise and Zillow's premium Showcase listings to get your home seen by more buyers.
Get startedList with your own agent
Get your home in front of millions of buyers by listing it on Zillow.
Learn how to do itSell it yourself
Take full control of how buyers see your home on Zillow by listing For Sale by Owner (FSBO).
List your homeWhat's special
Cozy fireplaceExpansive primary suiteLarge patioThree additional bedroomsPowder roomCenter islandWalk-in closet
Zillow last checked:
Listing updated:
Listed by:
Joan Mancini 914-760-4193,
Mancini Realty Inc. 914-276-1010
Bought with:
Brian Scher, 10401382791
Compass Greater NY, LLC
Source: OneKey® MLS as distributed by MLS GRID,MLS#: 954982
Facts & features
Interior
Bedrooms & bathrooms
- Bedrooms: 4
- Bathrooms: 3
- Full bathrooms: 2
- 1/2 bathrooms: 1
Primary bedroom
- Description: Huge Primary BR with Bath & WIC
- Level: Second
Bedroom 2
- Description: Bedroom
- Level: Second
Bedroom 3
- Description: Bedroom
- Level: Second
Bedroom 4
- Description: Bedroom
- Level: Second
Bathroom 1
- Description: Powder Room
- Level: First
Bathroom 2
- Description: Primary Bath
- Level: Second
Bathroom 3
- Description: Full Hall Bath
- Level: Second
Other
- Description: Entry
- Level: First
Basement
- Description: Large Clean Basement
- Level: Basement
Dining room
- Description: Formal Dining Room
- Level: First
Family room
- Description: Large FR with FP & Slider to Patio
- Level: First
Kitchen
- Description: EIK with SS Appliances
- Level: First
Laundry
- Description: Laundry Room with Door
- Level: First
Living room
- Description: Huge Living Room
- Level: First
Heating
- Baseboard, Hot Water, Oil
Cooling
- Wall/Window Unit(s)
Appliances
- Included: Dishwasher, Dryer, Microwave, Oven, Range, Refrigerator, Washer
- Laundry: Laundry Room
Features
- Eat-in Kitchen, Formal Dining, Primary Bathroom
- Flooring: Hardwood
- Basement: Unfinished,Walk-Out Access
- Attic: Pull Stairs
- Number of fireplaces: 1
Interior area
- Total structure area: 2,588
- Total interior livable area: 2,088 sqft
Property
Parking
- Total spaces: 2
- Parking features: Attached, Driveway
- Garage spaces: 2
- Has uncovered spaces: Yes
Features
- Levels: Two
- Patio & porch: Covered, Patio, Porch
Lot
- Size: 1.04 Acres
Details
- Parcel number: 5200017013000030000023
- Special conditions: None
Construction
Type & style
- Home type: SingleFamily
- Architectural style: Colonial
- Property subtype: Single Family Residence, Residential
Condition
- Year built: 1968
Utilities & green energy
- Sewer: Septic Tank
- Utilities for property: Trash Collection Private
Community & HOA
HOA
- Has HOA: No
Location
- Region: Somers
Financial & listing details
- Price per square foot: $400/sqft
- Tax assessed value: $65,500
- Annual tax amount: $15,899
- Date on market: 2/4/2026
- Cumulative days on market: 20 days
- Listing agreement: Exclusive Right To Sell
- Inclusions: A/C Units, Ceiling Fan, Dishwasher, Light Fixtures, Microwave, Oven/Range, Refrigerator, Shades/Blinds, Washer
Price history
| Date | Event | Price |
|---|---|---|
| 3/27/2026 | Sold | $835,000+15.2%$400/sqft |
Source:  OneKey® MLS as distributed by MLS GRID #954982 Report a problem OneKey® MLS as distributed by MLS GRID #954982 Report a problem | ||
| 2/24/2026 | Pending sale | $725,000$347/sqft |
Source: OneKey® MLS as distributed by MLS GRID #954982 Report a problem | ||
| 2/4/2026 | Listed for sale | $725,000$347/sqft |
Source: OneKey® MLS as distributed by MLS GRID #954982 Report a problem | ||
Public tax history
| Year | Property taxes | Tax assessment |
|---|---|---|
| 2025 | -- | $65,500 |
| 2024 | -- | $65,500 |
| 2023 | -- | $65,500 |
| 2022 | -- | $65,500 |
| 2021 | -- | $65,500 |
| 2020 | -- | $65,500 |
| 2019 | -- | $65,500 |
| 2018 | -- | $65,500 |
| 2017 | -- | $65,500 |
| 2016 | -- | $65,500 |
| 2015 | -- | $65,500 |
| 2014 | -- | $65,500 |
| 2013 | -- | $65,500 |
| 2012 | -- | $65,500 |
| 2011 | -- | $65,500 |
| 2010 | -- | $65,500 |
| 2009 | -- | $65,500 |
| 2008 | -- | $65,500 |
| 2007 | -- | $65,500 |
| 2006 | -- | $65,500 |
| 2005 | -- | $65,500 |
| 2004 | -- | $65,500 |
| 2003 | -- | $65,500 |
| 2002 | -- | $65,500 |
| 2001 | -- | $65,500 |
| 2000 | -- | $65,500 |
| 1999 | -- | $65,500 |
Find assessor info on the county website
Neighborhood: 10589
Nearby homes
- $896,5003 bd2 ba2.4k sqft8 Londonderry Ln, Somers, NY 10589Off Market
- $863,300-- bd2 ba2.1k sqft4 Londonderry Ln, Somers, NY 10589Off Market
- $1,014,1004 bd3 ba2.4k sqft10 Londonderry Ln, Somers, NY 10589Off Market

- $1,030,7004 bd4 ba2.9k sqft20 Wilner Rd, Somers, NY 10589Off Market
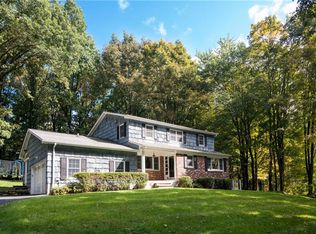
- $830,900-- bd2 ba2.1k sqft2 Londonderry Ln, Somers, NY 10589Off Market
- $897,2004 bd3 ba2.1k sqft5 Londonderry Ln, Somers, NY 10589Off Market
- $923,0004 bd3 ba2.8k sqft7 Londonderry Ln, Somers, NY 10589Off Market
- $926,2004 bd3 ba2.6k sqft3 Londonderry Ln, Somers, NY 10589Off Market
Nearby schools
GreatSchools rating
- 5/10Somers Intermediate SchoolGrades: 3-5Distance: 0.6 mi
- 6/10Somers Middle SchoolGrades: 6-8Distance: 0.7 mi
- 8/10Somers Senior High SchoolGrades: 9-12Distance: 1 mi
Schools provided by the listing agent
- Elementary: Primrose
- Middle: Somers Middle School
- High: Somers Senior High School
Source: OneKey® MLS as distributed by MLS GRID. This data may not be complete. We recommend contacting the local school district to confirm school assignments for this home.
- New York
- Westchester County
- Somers
- 10589
- 6 Londonderry Lane
Nearby cities
Nearby neighborhoods
Nearby zip codes
Other Somers Topics
