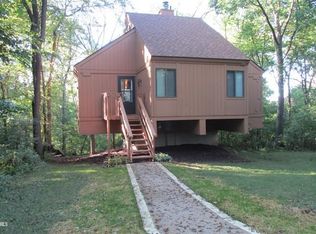
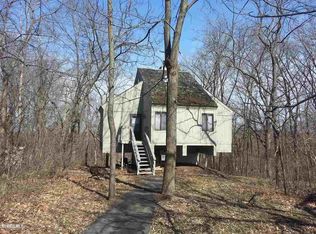
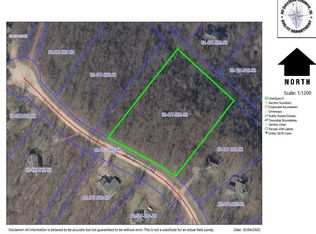
Tucked amidst the trees on a beautiful 1+ acre wooded homesite, this inviting Ridgetopper offers privacy galore, a peaceful natural setting, and classic Galena Territory character throughout. Step inside to an open and airy main level highlighted by soaring vaulted wood-clad ceilings with exposed beams, abundant windows framing the surrounding forest, and a comfortable living room centered around a rustic, wood-burning fireplace. The adjoining kitchen offers ample cabinetry and an eat-at counter and flows to a separate dining area with direct access to the expansive rear deck, an ideal spot to relax, entertain, and immerse yourself in the sights and sounds of the wooded surroundings. Main level accommodations include a spacious primary bedroom with private full bath, a generous guest bedroom, nicely appointed additional full bath, and convenient laundry closet with stackable unit. An open spiral staircase leads to the expansive upper-level loft, where dramatic vaulted ceilings, plentiful natural light, treetop views, and an overlook to the living area below create a versatile space for recreation, office, or lounge use. Outside, the home blends naturally into its heavily wooded setting with a generous lawn area, gravel parking pad, and extra sitting space set farther back in the woods. A pedestal-style lower-level space provides valuable storage and workshop potential. Whether seeking a full-time residence or a relaxing Galena Territory getaway, 6 Lookout Trace delivers a wonderful combination of rustic architectural appeal, functional living space, wooded seclusion, and the natural beauty of its serene surroundings. Sold in "As-Is" condition. Sold mostly furnished with some exclusions and to be transferred via separate bill of sale.
For sale
$250,000
6 Lookout Trce, Galena, IL 61036
2beds
1,152sqft
Single Family Residence
Built in 1980
1.08 Acres Lot
$285,100 Zestimate®
$217/sqft
$117/mo HOA
What's special
Generous guest bedroomTreetop viewsWooded homesiteGenerous lawn areaGravel parking pad
- 2 days
- 421
- 35
Likely to sell faster than
Zillow last checked:
Listing updated:
Listed by:
DAMON HEIM 815-266-2427,
Coldwell Banker Network Realty
Source: NorthWest Illinois Alliance of REALTORS®,MLS#: 202605466

Facts & features
Interior
Bedrooms & bathrooms
- Bedrooms: 2
- Bathrooms: 2
- Full bathrooms: 2
- Main level bathrooms: 2
- Main level bedrooms: 2
Primary bedroom
- Level: Main
- Area: 123.5
- Dimensions: 13 x 9.5
Bedroom 2
- Level: Main
- Area: 144.88
- Dimensions: 15.25 x 9.5
Dining room
- Level: Main
Kitchen
- Level: Main
- Area: 195.5
- Dimensions: 15.33 x 12.75
Living room
- Level: Main
- Area: 185.54
- Dimensions: 15.25 x 12.17
Heating
- Forced Air, Baseboard, Electric, Propane
Cooling
- Central Air
Appliances
- Included: Dishwasher, Dryer, Microwave, Refrigerator, Stove/Cooktop, Washer, LP Gas Tank Rented, Electric Water Heater
- Laundry: Main Level
Features
- Ceiling-Vaults/Cathedral, Ceiling-Wood Decorative
- Windows: Window Treatments
- Basement: Partial
- Number of fireplaces: 1
- Fireplace features: Wood Burning
Interior area
- Total structure area: 1,152
- Total interior livable area: 1,152 sqft
- Finished area above ground: 1,152
- Finished area below ground: 0
Property
Parking
- Parking features: Gravel, None
Features
- Patio & porch: Deck
Lot
- Size: 1.08 Acres
- Features: Wooded, Covenants, Restrictions, Subdivided
Details
- Parcel number: 0811202500
Construction
Type & style
- Home type: SingleFamily
- Architectural style: Other
- Property subtype: Single Family Residence
Materials
- Cedar
- Roof: Shingle
Condition
- Year built: 1980
Utilities & green energy
- Electric: Circuit Breakers
- Sewer: Septic Tank
- Water: City/Community
Community & HOA
Community
- Subdivision: IL
HOA
- Has HOA: Yes
- Services included: Pool Access, Water Access, Clubhouse, Trash
- HOA fee: $1,404 annually
Location
- Region: Galena
Financial & listing details
- Price per square foot: $217/sqft
- Tax assessed value: $181,569
- Annual tax amount: $3,510
- Price range: $250K - $250K
- Date on market: 8/29/2026
- Cumulative days on market: 4 days
- Ownership: Fee Simple
- Road surface type: Hard Surface Road
Estimated market value
$285,100
$254,000 - $316,000
$1,699/mo
Price history
| Date | Event | Price |
|---|---|---|
| 8/29/2026 | Listed for sale | $250,000+44.1%$217/sqft |
Source: | ||
| 12/21/2007 | Sold | $173,500$151/sqft |
Source: | ||
Public tax history
| Year | Property taxes | Tax assessment |
|---|---|---|
| 2024 | $3,090 +4.9% | $60,523 +14.4% |
| 2023 | $2,945 +15.2% | $52,895 +34% |
| 2022 | $2,557 +5.2% | $39,474 +7.8% |
| 2021 | $2,431 +2.2% | $36,607 +4.8% |
| 2020 | $2,378 +2% | $34,937 +1.7% |
| 2019 | $2,331 +1.5% | $34,353 -1.2% |
| 2018 | $2,298 | $34,774 |
| 2017 | $2,298 +1.7% | $34,774 -18.1% |
| 2016 | $2,258 -16.6% | $42,473 |
| 2015 | $2,706 +0.5% | $42,473 -6.2% |
| 2014 | $2,692 +0% | $45,292 -10% |
| 2013 | $2,692 | $50,345 -10.4% |
| 2010 | -- | $56,206 -6% |
| 2009 | -- | $59,793 |
Find assessor info on the county website
Monthly payment
Est. payment
Payment breakdown
Explore the cost of this home by adjusting the details. Changes won't be saved.Climate risks
Neighborhood: 61036
Nearby schools
Schools provided by the listing agent
- Elementary: River Ridge
- Middle: River Ridge
- High: River Ridge
- District: River Ridge
Source: NorthWest Illinois Alliance of REALTORS®. This data may not be complete. We recommend contacting the local school district to confirm school assignments for this home.