Skip main navigation
Off market
  • Zestimate®
    $2,972,200

    6 Lounsbery Rd, Mount Kisco, NY 10549

    5beds
    7,200sqft
    SingleFamily
    Built in 1989
    4.13 Acres Lot
    $2,972,200 Zestimate®
    $413/sqft
    $11,040 Estimated rent

    Home value

    $2,972,200

    $2.56M - $3.51M

    $11,040/mo

    Zestimate® history
    Loading
    Loading...

    Owner options

    List your home for rent

    $11,040/mo

    Rent Zestimate®

    Find your next renter with Zillow Rental Manager. Plus, with online applications, you can quickly screen prospective tenants – for free.

    Learn more

    $11,040/mo

    Rent Zestimate®

    Refinance and save

    $20,948/mo

    Est. payment

    Refinancing to a lower rate could help reduce your monthly payments and save thousands over the life of the loan.

    See today's rates

    $20,948/mo

    Est. payment

    Explore your selling options

    Work with a Zillow partner agent

    Leverage their expertise and Zillow's premium Showcase listings to get your home seen by more buyers.

    Get started

    List with your own agent

    Get your home in front of millions of buyers by listing it on Zillow.

    Learn how to do it

    Sell it yourself

    Take full control of how buyers see your home on Zillow by listing For Sale by Owner (FSBO).

    List your home

    What's special

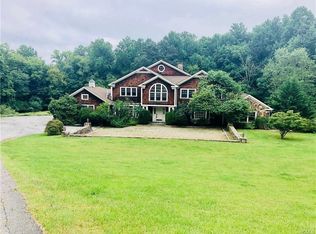
    Transitional style in a sylvan setting with complete privacy and exceptional finishes throughout. Oversized windows bring nature and light into every room. Exterior is maintenance free Hardie board. Additional features include: 1500 sq ft deck; heated pool; Generac generator with 7 day capacity; indoor cedar sauna; multi-zone WiFI.

    This property is not currently displayed as for sale or rent on Zillow. This may be different from what's on other websites or public sources.

    Facts & features

    Interior

    Bedrooms & bathrooms
    • Bedrooms: 5
    • Bathrooms: 7
    • Full bathrooms: 5
    • 1/2 bathrooms: 2
    Appliances
    • Included: Dishwasher, Dryer, Freezer, Microwave, Refrigerator, Washer
    • Laundry: In Unit
    Features
    • Eat-in Kitchen, Master Downstairs, 1st Floor Bedrm, Entrance Foyer, Granite Counters, Master Bath, Powder Room, Storage, Walk-In Closet(s), Cathedral Ceiling(s), Guest Quarters, Saunda, Formal Dining Room, Exercise Room
    • Flooring: Tile, Hardwood
    • Windows: Skylight(s)
    • Basement: Partially finished
    • Has fireplace: Yes
    Interior area
    • Total interior livable area: 7,200 sqft

    Property

    Parking
    • Total spaces: 3
    • Parking features: Garage - Attached
    Features
    • Patio & porch: Patio, Deck
    • Exterior features: Composition
    • Pool features: Inground Pool
    Lot
    • Size: 4.13 Acres
    • Features: Level, Near Public Transit, Private, Sloped
    Details
    • Parcel number: 55200083612

    Construction

    Type & style
    • Home type: SingleFamily
    • Architectural style: Contemporary
    Materials
    • Roof: Composition
    Condition
    • Year built: 1989

    Utilities & green energy

    • Sewer: Septic Tank
    • Water: Well

    Community & HOA

    Location
    • Region: Mount Kisco

    Financial & listing details

    • Price per square foot: $413/sqft
    • Tax assessed value: $2,169,750
    • Inclusions: Dryer, Dishwasher, Refrigerator, Washer, Oven/Range, Central Vacuum, Cook Top, Wine Cooler

    Price history

    DateEventPrice
    8/4/2023Sold$1,900,000-5%$264/sqft
    Source: OneKey® MLS as distributed by MLS GRID #H6245367 Report a problem
    5/19/2023Pending sale$2,000,000$278/sqft
    Source: OneKey® MLS as distributed by MLS GRID #H6245367 Report a problem
    4/26/2023Listed for sale$2,000,000-9.1%$278/sqft
    Source: OneKey® MLS as distributed by MLS GRID #H6245367 Report a problem
    1/14/2023Listing removed--
    Source: OneKey® MLS as distributed by MLS GRID #H6198283 Report a problem
    10/10/2022Listed for sale$2,200,000$306/sqft
    Source: OneKey® MLS as distributed by MLS GRID #H6198283 Report a problem
    8/24/2022Listing removed--
    Source: OneKey® MLS as distributed by MLS GRID #H6198283 Report a problem
    7/18/2022Listed for sale$2,200,000+10.6%$306/sqft
    Source: OneKey® MLS as distributed by MLS GRID #H6198283 Report a problem
    11/27/2021Listing removed--
    Source: OneKey® MLS as distributed by MLS GRID #H6084290 Report a problem
    6/25/2021Listed for sale$1,990,000-9.5%$276/sqft
    Source: OneKey® MLS as distributed by MLS GRID #H6084290 Report a problem
    11/26/2020Listed for sale$2,200,000+121.1%$306/sqft
    Source: OneKey® MLS as distributed by MLS GRID #H6084290 Report a problem
    5/8/1997Sold$995,000$138/sqft
    Source: Public Record Report a problem

    Public tax history

    YearProperty taxesTax assessment
    2025-- $165,985 0%
    2024-- $165,990
    2023-- $165,990
    2022-- $165,990
    2021-- $165,990
    2020-- $165,990
    2019-- $165,990 -17.8%
    2018-- $202,000
    2017-- $202,000
    2016-- $202,000 +1%
    2015-- $200,000 +2.6%
    2014-- $195,000
    2013-- $195,000
    2012-- $195,000
    2011-- $195,000
    2010-- $195,000
    2009-- $195,000
    2008-- $195,000
    2007-- $195,000
    2006-- $195,000
    Find assessor info on the county website

    Neighborhood: 10549

    Nearby schools

    GreatSchools rating
    Schools provided by the listing agent
    • Elementary: West Patent Elementary School
    • Middle: Fox Lane Middle School
    • High: Fox Lane High School
    • District: Bedford

    Source: The MLS. This data may not be complete. We recommend contacting the local school district to confirm school assignments for this home.