The seller is calling for best and highest offers by Monday 10/27 at 12pm. The seller reserves the right to accept an offer sooner. All offers will be presented, reviewed and responded to by the end of the day on Monday. 🏡 6 N Love Ln, Norwood, PA Beautifully Updated Corner-Lot Home | 3 Bedrooms | 2 Bathrooms | Move-In Ready Welcome to 6 N Love Lane, a beautifully updated corner-lot home that perfectly blends modern style, comfort, and convenience. This 3-bedroom, 2-bathroom gem is full of natural light and thoughtful upgrades throughout. Step inside to a stylish, cozy interior with a show-stopping kitchen, featuring brand-new stainless steel appliances, sleek finishes, and plenty of counter space. A laundry room conveniently located just off the kitchen makes everyday living a breeze. Enjoy the ease of main floor living with a primary bedroom suite that includes a walk-in closet and private en suite bathroom — perfect for those who prefer single-level comfort. Upstairs, you’ll find two spacious additional bedrooms and another fully updated full bath, ideal for family or guests. The unfinished basement provides great potential — perfect for storage, a gym, or a future recreation space. Relax on the sweet front porch or host gatherings on the large back deck, perfect for entertaining friends and family. With a brand-new HVAC system and new water heater, you’ll have peace of mind for years to come. Nestled on a quiet, established residential street, this home offers easy access to major routes and is just minutes from dining, shopping, and local conveniences. ✨ Highlights: Fully updated interior — move-in ready Corner lot with great curb appeal Modern kitchen with new appliances Main-level primary suite with en suite bath & walk-in closet Laundry on main floor Brand-new HVAC & water heater Front porch & large rear deck Unfinished basement with potential Convenient location near shops, restaurants & major routes You do not want to miss out on this beautiful, modern home — a true Norwood gem ready for its new owners!
Sold for $350,000
$350,000
6 Love Ln, Norwood, PA 19074
3beds
1,332sqft
Single Family Residence
Built in 1940
7,841 Square Feet Lot
$355,000 Zestimate®
$263/sqft
$2,483 Estimated rent
Home value
$355,000
$320,000 - $394,000
$2,483/mo
Zestimate® history
Owner options
List your home for rent
$2,483/mo
Rent Zestimate®
Find your next renter with Zillow Rental Manager. Plus, with online applications, you can quickly screen prospective tenants – for free.
$2,483/mo
Rent Zestimate®
Refinance and save
$2,423/mo
Est. payment
Refinancing to a lower rate could help reduce your monthly payments and save thousands over the life of the loan.
$2,423/mo
Est. payment
Explore your selling options
Work with a Zillow partner agent
Leverage their expertise and Zillow's premium Showcase listings to get your home seen by more buyers.
Get startedList with your own agent
Get your home in front of millions of buyers by listing it on Zillow.
Learn how to do itSell it yourself
Take full control of how buyers see your home on Zillow by listing For Sale by Owner (FSBO).
List your homeWhat's special
Sleek finishesModern styleLaundry on main floorNatural lightThoughtful upgradesLarge back deckPrimary bedroom suite
Zillow last checked:
Listing updated:
Listed by:
William Holder 484-744-4053,
Real of Pennsylvania,
Listing Team: The William Holder Realty Team
Bought with:
DAVID DAVID, RS360428
Keller Williams Real Estate - Media
Source: Bright MLS,MLS#: PADE2102642
Facts & features
Interior
Bedrooms & bathrooms
- Bedrooms: 3
- Bathrooms: 2
- Full bathrooms: 2
- Main level bathrooms: 1
- Main level bedrooms: 1
Basement
- Area: 440
Heating
- Forced Air, Natural Gas
Cooling
- Central Air, Electric
Appliances
- Included: Dishwasher, Dryer, Energy Efficient Appliances, Oven, Range Hood, Refrigerator, Stainless Steel Appliance(s), Cooktop, Washer, Water Heater, Gas Water Heater
- Laundry: Main Level
Features
- Breakfast Area, Entry Level Bedroom, Family Room Off Kitchen, Open Floorplan, Kitchen - Gourmet, Kitchen Island, Recessed Lighting, Upgraded Countertops, Walk-In Closet(s)
- Flooring: Luxury Vinyl
- Basement: Partial
- Has fireplace: No
Interior area
- Total structure area: 1,772
- Total interior livable area: 1,332 sqft
- Finished area above ground: 1,332
- Finished area below ground: 0
Property
Parking
- Total spaces: 4
- Parking features: Driveway
- Uncovered spaces: 4
Accessibility
- Accessibility features: None
Features
- Levels: Two
- Stories: 2
- Patio & porch: Porch, Deck
- Exterior features: Lighting
- Pool features: None
- Fencing: Partial
Lot
- Size: 7,841 Square Feet
- Dimensions: 60.00 x 100.00
Details
- Additional structures: Above Grade, Below Grade
- Parcel number: 31000071100
- Zoning: RES
- Special conditions: Standard
Construction
Type & style
- Home type: SingleFamily
- Architectural style: Cape Cod
- Property subtype: Single Family Residence
Materials
- Vinyl Siding, Aluminum Siding
- Foundation: Concrete Perimeter
- Roof: Architectural Shingle,Flat
Condition
- Excellent,Very Good
- New construction: No
- Year built: 1940
Utilities & green energy
- Sewer: Public Sewer
- Water: Public
Community & HOA
Community
- Subdivision: None Available
HOA
- Has HOA: No
Location
- Region: Norwood
- Municipality: NORWOOD BORO
Financial & listing details
- Price per square foot: $263/sqft
- Tax assessed value: $153,420
- Annual tax amount: $5,878
- Date on market: 10/23/2025
- Listing agreement: Exclusive Right To Sell
- Listing terms: Cash,Conventional,FHA,VA Loan
- Ownership: Fee Simple
Price history
| Date | Event | Price |
|---|---|---|
| 11/25/2025 | Sold | $350,000$263/sqft |
Source:  Bright MLS #PADE2102642 Report a problem Bright MLS #PADE2102642 Report a problem | ||
| 10/29/2025 | Pending sale | $350,000+6.1%$263/sqft |
Source: Bright MLS #PADE2102642 Report a problem | ||
| 10/23/2025 | Listed for sale | $330,000$248/sqft |
Source: Bright MLS #PADE2102642 Report a problem | ||
Public tax history
| Year | Property taxes | Tax assessment |
|---|---|---|
| 2025 | $5,819 +3.7% | $153,420 |
| 2024 | $5,614 +2.9% | $153,420 |
| 2023 | $5,455 +1.6% | $153,420 |
| 2022 | $5,366 | $153,420 |
| 2021 | $5,366 +1097.3% | $153,420 +86.9% |
| 2020 | $448 -90.1% | $82,070 |
| 2019 | $4,511 +1.7% | $82,070 |
| 2018 | $4,435 +884.7% | $82,070 |
| 2017 | $450 | $82,070 |
| 2016 | $450 | $82,070 |
| 2015 | $450 -2% | $82,070 |
| 2014 | $460 +4.9% | $82,070 |
| 2013 | $438 +0.8% | $82,070 |
| 2012 | $435 +2.3% | $82,070 |
| 2011 | $425 | $82,070 |
| 2010 | $425 +9.7% | $82,070 |
| 2009 | $388 | $82,070 |
| 2008 | $388 +6.1% | $82,070 |
| 2007 | $365 | $82,070 |
| 2006 | $365 | $82,070 |
| 2005 | $365 | $82,070 |
| 2004 | $365 +8.5% | $82,070 |
| 2003 | $336 +7.9% | $82,070 |
| 2002 | $312 | $82,070 |
| 2000 | $312 | $82,070 |
Find assessor info on the county website
Neighborhood: 19074
Nearby homes
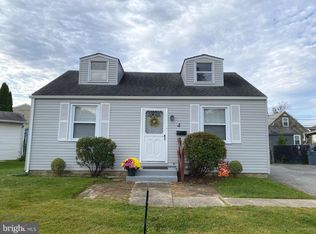
- $300,0004 bd2 ba1.5k sqft4 Love Ln, Norwood, PA 19074Sold

- $446,0004 bd3 ba2.5k sqft12 Circle Ln, Norwood, PA 19074Sold
- $271,0003 bd1 ba720 sqft2 Love Ln, Norwood, PA 19074Off Market
- $274,6003 bd1 ba1.4k sqft8 Love Ln, Norwood, PA 19074Off Market
- $275,9003 bd2 ba1.2k sqft1 Tasker Ave, Norwood, PA 19074Off Market
- $277,0003 bd1 ba1k sqft11 Circle Ln, Norwood, PA 19074Off Market
- $325,0004 bd2 ba1.8k sqft5 Love Ln, Norwood, PA 19074Sold
- $276,8003 bd1 ba1.4k sqft7 Love Ln, Norwood, PA 19074Off Market
Nearby schools
GreatSchools rating
- 6/10Norwood SchoolGrades: 1-8Distance: 0.2 mi
- 5/10Interboro Senior High SchoolGrades: 9-12Distance: 0.9 mi
- NAKindergarten AcademyGrades: KDistance: 0.6 mi
Schools provided by the listing agent
- District: Interboro
Source: Bright MLS. This data may not be complete. We recommend contacting the local school district to confirm school assignments for this home.
Get a cash offer in 3 minutes
Find out how much your home could sell for in as little as 3 minutes with a no-obligation cash offer.
Estimated market value
$355,000
Get a cash offer in 3 minutes
Find out how much your home could sell for in as little as 3 minutes with a no-obligation cash offer.
Estimated market value
$355,000
Nearby cities
Nearby zip codes
Other Norwood Topics
