Skip main navigation
Sold for $775,000
  • $775,000

    6 Lowery Avenue, Lake Grove, NY 11755

    4beds
    2,300sqft
    Single Family Residence, Residential
    Built in 1972
    9,148 Square Feet Lot
    $809,700 Zestimate®
    $337/sqft
    $4,664 Estimated rent

    Home value

    $809,700

    $729,000 - $899,000

    $4,664/mo

    Zestimate® history
    Loading
    Loading...

    Owner options

    List your home for rent

    $4,664/mo

    Rent Zestimate®

    Find your next renter with Zillow Rental Manager. Plus, with online applications, you can quickly screen prospective tenants – for free.

    Learn more

    $4,664/mo

    Rent Zestimate®

    Refinance and save

    $5,330/mo

    Est. payment

    Refinancing to a lower rate could help reduce your monthly payments and save thousands over the life of the loan.

    See today's rates

    $5,330/mo

    Est. payment

    Explore your selling options

    Work with a Zillow partner agent

    Leverage their expertise and Zillow's premium Showcase listings to get your home seen by more buyers.

    Get started

    List with your own agent

    Get your home in front of millions of buyers by listing it on Zillow.

    Learn how to do it

    Sell it yourself

    Take full control of how buyers see your home on Zillow by listing For Sale by Owner (FSBO).

    List your home

    What's special

    Cambridge patioWalk-in closetStainless steel appliancesJacuzzi tubCustom hard wood staircaseBrick fireplaceRadiant floor tiles
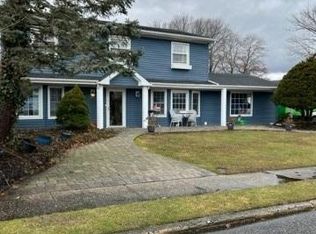
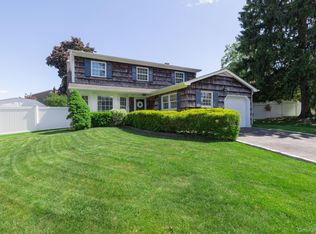
    Located in the highly desirable Hathaway Oaks section of Lake Grove, 6 Lowery Ave offers an opportunity to move in and simply unpack! The beautiful home is well maintained and has pride of ownership clearly evident throughout. The large foyer has elegant tile flooring and a welcoming, custom hard wood staircase. The formal living room includes hardwood floors, a custom-built, floor to ceiling bookshelf and large bay window with a window bench. 3-piece crown molding adds even more of a touch! The first floor also includes a cozy den with a brick fireplace, wood burning insert and wood stack. Double French doors lead to the backyard, providing easy access. The Eat In kitchen has plenty to offer, including radiant floor tiles, stainless steel appliances, granite countertop and natural gas for cooking. Plenty of counter space making cooking/entertaining a breeze! Directly off the kitchen is the formal dining room, making it easy to serve. Upstairs has even more, including hardwood floors throughout and a newly renovated full bathroom with large linen closets! All four spacious bedrooms have Anderson windows. The large master bedroom has a walk-in closet and a master bathroom that includes not only heated flooring, but a jacuzzi tub as well! The yard is just as enjoyable, with a Cambridge patio and retaining wall, providing plenty of space to lounge or entertain and an In Ground Sprinkler system. Solar panels also provide a cost saving opportunity! If all of this wasn’t enough, the central a/c was only installed in 2021!

    Zillow last checked:

    Listing updated:

    Listed by:

    Nicholas A. Graziano 631-432-9437,

    Signature Premier Properties 631-585-8400,

    Anthony M. Autera 631-428-0321,

    Signature Premier Properties

    Bought with:

    Lisa S. Fedor SRS ABR GRI SRES, 10401229514

    Howard Hanna Coach

    Source: OneKey® MLS as distributed by MLS GRID,MLS#: 843866MLS Logo

    Facts & features

    Interior

    Bedrooms & bathrooms
    • Bedrooms: 4
    • Bathrooms: 3
    • Full bathrooms: 2
    • 1/2 bathrooms: 1
    Heating
    • Has Heating (Unspecified Type)
    Cooling
    • Central Air
    Appliances
    • Included: Dishwasher, Dryer, Gas Range
    Features
    • Crown Molding, Eat-in Kitchen, Formal Dining
    • Attic: Partial
    • Has fireplace: Yes
    Interior area
    • Total structure area: 2,322
    • Total interior livable area: 2,300 sqft

    Property

    Parking
    • Total spaces: 1
    • Parking features: Garage
    • Garage spaces: 1
    Lot
    • Size: 9,148 Square Feet
    Details
    • Parcel number: 0200532000100058000
    • Special conditions: None

    Construction

    Type & style
    • Home type: SingleFamily
    • Architectural style: Colonial
    • Property subtype: Single Family Residence, Residential
    Condition
    • Year built: 1972

    Utilities & green energy

    • Sewer: Cesspool
    • Water: Public
    • Utilities for property: Electricity Connected, Natural Gas Connected

    Community & HOA

    Community
    • Subdivision: Hathaway Oaks
    HOA
    • Has HOA: No
    Location
    • Region: Lake Grove

    Financial & listing details

    • Price per square foot: $337/sqft
    • Tax assessed value: $3,400
    • Annual tax amount: $12,799
    • Date on market: 4/2/2025
    • Cumulative days on market: 19 days
    • Listing agreement: Exclusive Right To Sell
    • Electric utility on property: Yes

    Price history

    DateEventPrice
    8/28/2025Sold$775,000$337/sqft
    Source: Public Record Report a problem
    6/18/2025Sold$775,000+6.9%$337/sqft
    Source: OneKey® MLS as distributed by MLS GRID #843866 Report a problem
    4/21/2025Pending sale$725,000$315/sqft
    Source: OneKey® MLS as distributed by MLS GRID #843866 Report a problem
    4/2/2025Listed for sale$725,000+93.3%$315/sqft
    Source: OneKey® MLS as distributed by MLS GRID #843866 Report a problem
    7/9/2009Sold$375,000-15.7%$163/sqft
    Source: Public Record Report a problem
    6/1/2008Listing removed$445,000$193/sqft
    Source: Coach Realtors #2074591 Report a problem
    5/4/2008Listed for sale$445,000$193/sqft
    Source: Coach Realtors #2074591 Report a problem

    Public tax history

    YearProperty taxesTax assessment
    2025-- $3,400
    2024-- $3,400
    2023-- $3,400
    2022-- $3,400
    2021-- $3,400
    2020-- $3,400
    2019-- $3,400
    2018-- $3,400
    2017$10,028 $3,400 -5.6%
    2016-- $3,600 +5.9%
    2015-- $3,400
    2014-- $3,400
    2013-- $3,400
    2012-- $3,400 -5.6%
    2011-- $3,600
    2010-- $3,600
    2009-- $3,600
    2008-- $3,600
    2007$8,443 +18.8%$3,600
    2005$7,106 +6.7%$3,600
    2004$6,660 +6.6%$3,600
    2003$6,251 +5.5%$3,600
    2002$5,927 +5.5%$3,600
    2001$5,616 +1.1%$3,600
    2000$5,555 $3,600
    Find assessor info on the county website

    Neighborhood: 11755

    Nearby schools

    GreatSchools rating
    Schools provided by the listing agent
    • Elementary: Wenonah School
    • Middle: Samoset Middle School
    • High: Sachem High School North

    Source: OneKey® MLS as distributed by MLS GRID. This data may not be complete. We recommend contacting the local school district to confirm school assignments for this home.

    Get a cash offer in 3 minutes
    Find out how much your home could sell for in as little as 3 minutes with a no-obligation cash offer.
    Estimated market value
    $809,700
    Get a cash offer in 3 minutes
    Find out how much your home could sell for in as little as 3 minutes with a no-obligation cash offer.
    Estimated market value
    $809,700