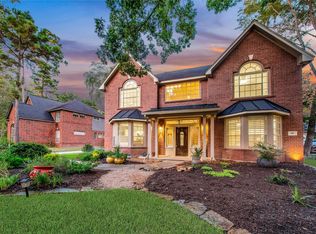
Come home to 6 Loxanhachee!! Nestled in a cul-de-sac next to a greenbelt on The Village of Creekside The Woodlands. This home offers a bright open-concept living room with soaring ceilings that feature stunning stone fireplace and windows with views to backyard along with a spacious kitchen with an island that connects to the breakfast area. All secondary bedrooms and game room are located on the 2nd floor allowing the large office the necessary privacy to work from home. Step outside to a backyard that is perfect for entertaining and relaxing that includes a covered kitchen, covered patio, pool with a fountain.
For sale
Price cut: $15K (9/10)
$780,000
6 Loxanhachee Pl, Spring, TX 77389
5beds
3,594sqft
Single Family Residence
Built in 2007
10,641 Square Feet Lot
$762,500 Zestimate®
$217/sqft
$-- HOA
What's special
- 61 days
- 331
- 24
Zillow last checked:
Listing updated:
Listed by:
Marlene Quintanilla TREC #0687701 832-435-3157,
Rick Lamar Real Estate, LLC
Source: HAR,MLS#: 65813727
Facts & features
Interior
Bedrooms & bathrooms
- Bedrooms: 5
- Bathrooms: 4
- Full bathrooms: 3
- 1/2 bathrooms: 1
Rooms
- Room types: Utility Room
Primary bedroom
- Level: First
- Area: 352
- Dimensions: 22x16
Bedroom
- Level: Second
- Area: 140
- Dimensions: 14x10
Bedroom
- Level: Second
- Area: 130
- Dimensions: 13x10
Bedroom
- Level: Second
- Area: 130
- Dimensions: 13x10
Bedroom
- Level: Second
- Area: 187
- Dimensions: 17x11
Other
- Level: First
- Area: 154
- Dimensions: 14x11
Breakfast
- Level: First
- Area: 121
- Dimensions: 11x11
Dining room
- Level: First
- Area: 120
- Dimensions: 12x10
Game room
- Level: Second
- Area: 299
- Dimensions: 23x13
Kitchen
- Level: First
- Area: 176
- Dimensions: 16x11
Living room
- Level: First
- Area: 352
- Dimensions: 22x16
Media room
- Level: Second
- Area: 169
- Dimensions: 13x13
Utility room
- Level: First
- Area: 48
- Dimensions: 8x6
Heating
- Electric
Cooling
- Ceiling Fan(s), Gas
Appliances
- Included: Disposal, Microwave, Dishwasher
- Laundry: Electric Dryer Hookup, Gas Dryer Hookup, Washer Hookup
Features
- High Ceilings, Prewired for Alarm System, En-Suite Bath, Primary Bed - 1st Floor, Walk-In Closet(s)
- Flooring: Carpet, Tile, Wood
- Windows: Insulated/Low-E windows, Window Coverings
- Number of fireplaces: 1
- Fireplace features: Gas, Wood Burning
Interior area
- Total structure area: 3,594
- Total interior livable area: 3,594 sqft
Property
Parking
- Total spaces: 3
- Parking features: Attached, Double-Wide Driveway
- Attached garage spaces: 3
Features
- Stories: 2
- Patio & porch: Patio/Deck
- Exterior features: Outdoor Kitchen, Sprinkler System
- Has private pool: Yes
- Pool features: Gunite
- Fencing: Back Yard
Lot
- Size: 10,641 Square Feet
- Features: Back Yard, Build Line Restricted, Cul-De-Sac, Greenbelt, 0 Up To 1/4 Acre
Details
- Additional structures: Shed(s)
- Parcel number: 1291260010063
Construction
Type & style
- Home type: SingleFamily
- Architectural style: Contemporary
- Property subtype: Single Family Residence
Materials
- Brick, Cement Siding
- Foundation: Slab
- Roof: Composition
Condition
- New construction: No
- Year built: 2007
Utilities & green energy
- Sewer: Public Sewer
- Water: Public, Water District
Green energy
- Energy efficient items: Attic Vents, HVAC>15 SEER
Community & HOA
Community
- Features: Subdivision Tennis Court
- Security: Prewired for Alarm System
- Subdivision: The Woodlands Creekside Park 04
HOA
- Has HOA: Yes
- Amenities included: Dog Park, Jogging Path, Park, Playground, Pool, Splash Pad, Tennis Court(s), Trail(s)
Location
- Region: Spring
Financial & listing details
- Price per square foot: $217/sqft
- Tax assessed value: $665,804
- Annual tax amount: $16,228
- Date on market: 7/27/2026
- Listing terms: Cash,Conventional,FHA,Investor,VA Loan
- Ownership: Full Ownership
- Road surface type: Concrete
Estimated market value
$762,500
$724,000 - $801,000
$5,069/mo
Price history
| Date | Event | Price |
|---|---|---|
| 9/10/2026 | Price change | $780,000-1.9%$217/sqft |
Source:  HAR #65813727 Report a problem HAR #65813727 Report a problem | ||
| 8/11/2026 | Listed for rent | $4,750$1/sqft |
Source:  HAR #28936245 Report a problem HAR #28936245 Report a problem | ||
| 7/30/2026 | Listed for sale | $795,000$221/sqft |
Source: HAR #65813727 Report a problem | ||
Public tax history
| Year | Property taxes | Tax assessment |
|---|---|---|
| 2025 | $5,147 +45.3% | $665,804 +6.7% |
| 2024 | $3,543 | $623,893 +2.3% |
| 2023 | -- | $609,729 +13.3% |
| 2022 | $2,647 | $538,253 +26.2% |
| 2021 | -- | $426,384 +4.5% |
| 2020 | $3,042 -1.9% | $408,186 0% |
| 2019 | $3,100 -65% | $408,368 +9.1% |
| 2018 | $8,870 | $374,403 |
| 2017 | $8,870 -3.1% | $374,403 -6.9% |
| 2016 | $9,158 +17% | $402,000 -3.3% |
| 2015 | $7,829 | $415,731 +15.5% |
| 2014 | $7,829 | $360,000 +24.1% |
| 2013 | -- | $290,000 |
| 2012 | -- | $290,000 |
| 2011 | -- | $290,000 |
| 2010 | -- | $290,000 -9.4% |
| 2009 | -- | $320,089 |
Find assessor info on the county website
Monthly payment
Est. payment
Payment breakdown
Explore the cost of this home by adjusting the details. Changes won't be saved.Climate risks
Neighborhood: Creekside Park
Nearby schools
Schools provided by the listing agent
- Elementary: Creekside Forest Elementary School
- Middle: Creekside Park Junior High School
- High: Tomball High School
Source: HAR. This data may not be complete. We recommend contacting the local school district to confirm school assignments for this home.
Similar homes
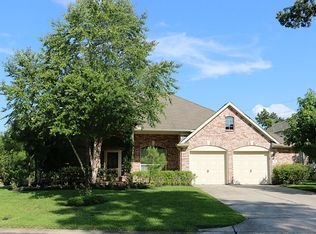
- $740,0004 bd4 ba3.3k sqft3 Dunlin Meadow Ct, Spring, TX 77381For Sale
 MLS ID #44700106, Sheryl Vecchio, eXp Realty LLC. HAR
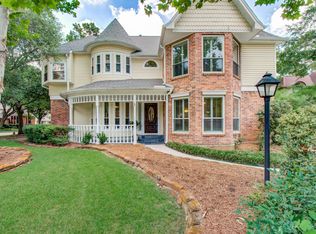
 - $455,0004 bd4 ba3.3k sqft24811 Corbin Gate Dr, Spring, TX 77389For Sale
 MLS ID #84501453, Victor Correa, Texas Ally Real Estate Group, LLC. HAR
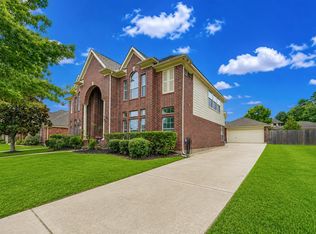
 - $625,0003 bd3 ba2.6k sqft7 Brakendale Pl, The Woodlands, TX 77389For Sale
 MLS ID #93691780, Stephanie Mellor, CB&A, Realtors. HAR
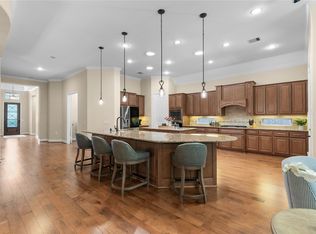
 - $699,9904 bd4 ba3k sqft79 N Cochrans Green Cir, Spring, TX 77381For Sale
 MLS ID #32980053, Scott Laird, Keller Williams Realty The Woodlands. HAR
