Skip main navigation
Closed
  • Listed by: Foundation Brokerage Group
    Bought with: Realty One Group Reliant
    $630,000

    6 Lund Drive, Hudson, NH 03051

    4beds
    1,890sqft
    Single Family Residence
    Built in 1986
    0.69 Acres Lot
    $633,700 Zestimate®
    $333/sqft
    $3,937 Estimated rent

    Home value

    $633,700

    $583,000 - $684,000

    $3,937/mo

    Zestimate® history
    Loading
    Loading...

    Owner options

    List your home for rent

    $3,937/mo

    Rent Zestimate®

    Find your next renter with Zillow Rental Manager. Plus, with online applications, you can quickly screen prospective tenants – for free.

    Learn more

    $3,937/mo

    Rent Zestimate®

    Refinance and save

    $4,151/mo

    Est. payment

    Refinancing to a lower rate could help reduce your monthly payments and save thousands over the life of the loan.

    See today's rates

    $4,151/mo

    Est. payment

    Explore your selling options

    Work with a Zillow partner agent

    Leverage their expertise and Zillow's premium Showcase listings to get your home seen by more buyers.

    Get started

    List with your own agent

    Get your home in front of millions of buyers by listing it on Zillow.

    Learn how to do it

    Sell it yourself

    Take full control of how buyers see your home on Zillow by listing For Sale by Owner (FSBO).

    List your home

    What's special

    Wood-burning fireplaceStylish coffee stationPrivate backyardHardwood floorsTiled backsplashNew stainless steel appliancesQuartz countertops
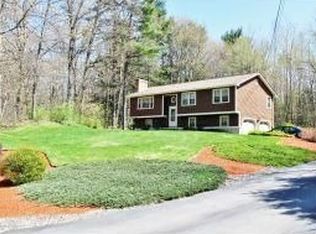
    PRICE IMPROVEMENT!! Welcome home to this stunning 4-bedroom, 2.5-bath Colonial nestled on over 0.69 acres in a desirable Hudson neighborhood. This spacious home blends classic New England charm with modern updates, featuring a recently renovated, open-concept kitchen and dining area — perfect for large gatherings and entertaining. The kitchen showcases quartz countertops, new stainless steel appliances, tiled backsplash, a built-in pantry, and a stylish coffee station, creating both function and flair.The inviting living room with a wood-burning fireplace provides a warm, cozy setting, while hardwood floors flow throughout the home, adding timeless character. Upstairs, the primary suite offers a tranquil retreat with vaulted ceilings, double closets, and its own three-quarter bath. Enjoy outdoor living in your private backyard, ideal for entertaining or relaxing, complete with a storage shed for all your outdoor needs. Additional features include town water, town sewer, and natural gas, plus a two-car garage under and ample off-street parking. Open House this Sat 1230-2 and Sun 1030-12noon!!

    Zillow last checked:

    Listing updated:

    Listed by:

    Meghan Maraghy,

    Foundation Brokerage Group 800-983-1945

    Bought with:

    Michael G Baker

    Realty One Group Reliant

    Source: PrimeMLS,MLS#: 5067874MLS Logo

    Facts & features

    Interior

    Bedrooms & bathrooms
    • Bedrooms: 4
    • Bathrooms: 3
    • Full bathrooms: 1
    • 3/4 bathrooms: 1
    • 1/2 bathrooms: 1
    Heating
    • Natural Gas, Baseboard, Hot Water
    Cooling
    • None
    Appliances
    • Included: Dishwasher, Dryer, Microwave, Gas Range, Refrigerator
    • Laundry: 1st Floor Laundry
    Features
    • Ceiling Fan(s), Dining Area, Kitchen Island
    • Flooring: Ceramic Tile, Wood
    • Windows: Blinds
    • Basement: Concrete Floor,Storage Space,Exterior Entry,Interior Entry
    • Number of fireplaces: 1
    • Fireplace features: Wood Burning, 1 Fireplace
    Interior area
    • Total structure area: 2,754
    • Total interior livable area: 1,890 sqft
    • Finished area above ground: 1,890
    • Finished area below ground: 0

    Property

    Parking
    • Total spaces: 2
    • Parking features: Paved, Driveway, Off Street, Parking Spaces 1 - 10
    • Garage spaces: 2
    • Has uncovered spaces: Yes
    Features
    • Levels: Two
    • Stories: 2
    • Exterior features: Deck, Shed
    Lot
    • Size: 0.69 Acres
    • Features: Sloped, Wooded
    Details
    • Parcel number: HDSOM153B046L000
    • Zoning description: R1

    Construction

    Type & style
    • Home type: SingleFamily
    • Architectural style: Colonial
    • Property subtype: Single Family Residence
    Materials
    • Wood Siding
    • Foundation: Block, Concrete
    • Roof: Asphalt Shingle
    Condition
    • New construction: No
    • Year built: 1986

    Utilities & green energy

    • Electric: Circuit Breakers
    • Sewer: Public Sewer
    • Utilities for property: Cable

    Community & neighborhood

    Security
    • Security features: Smoke Detector(s)
    Location
    • Region: Hudson

    Price history

    DateEventPrice
    1/30/2026Sold$630,000-1.5%$333/sqft
    Source: PrimeMLS #5067874 Report a problem
    1/6/2026Contingent$639,900$339/sqft
    Source: PrimeMLS #5067874 Report a problem
    11/19/2025Price change$639,900-3%$339/sqft
    Source: PrimeMLS #5067874 Report a problem
    10/30/2025Listed for sale$659,900+116.4%$349/sqft
    Source: PrimeMLS #5067874 Report a problem
    11/24/2015Sold$305,000+1.7%$161/sqft
    Source: Public Record Report a problem
    9/25/2015Listed for sale$299,900+1.7%$159/sqft
    Source: Lamacchia Realty, Inc. #4452865 Report a problem
    7/1/2003Sold$295,000$156/sqft
    Source: Public Record Report a problem

    Public tax history

    YearProperty taxesTax assessment
    2024$8,625 +4.9%$524,300
    2023$8,221 +10.5%$524,300 +3.5%
    2022$7,443 +17.6%$506,700 +71.1%
    2021$6,330 $296,200
    2020$6,330 +5.4%$296,200
    2019$6,007 +0.9%$296,200
    2018$5,954 +1.9%$296,200
    2017$5,841 +3%$296,200 +14.7%
    2016$5,673 +7.6%$258,200 +4.1%
    2015$5,272 +2%$248,100
    2014$5,168 +1.3%$248,100
    2013$5,101 +87.9%$248,100
    2011$2,715 +1.5%--
    2010$2,674 +14.1%--
    2009$2,344 -13%--
    2008$2,695 +13%--
    2007$2,384 --
    2005-- --
    2004-- --
    2003-- --
    2002-- --
    2001-- $154,300

    Find assessor info on the county website

    Neighborhood: 03051

    Nearby schools

    GreatSchools rating
    Schools provided by the listing agent
    • Elementary: Nottingham West Elem
    • Middle: Hudson Memorial School
    • High: Alvirne High School

    Source: PrimeMLS. This data may not be complete. We recommend contacting the local school district to confirm school assignments for this home.

    Get a cash offer in 3 minutes
    Find out how much your home could sell for in as little as 3 minutes with a no-obligation cash offer.
    Estimated market value
    $633,700
    Get a cash offer in 3 minutes
    Find out how much your home could sell for in as little as 3 minutes with a no-obligation cash offer.
    Estimated market value
    $633,700