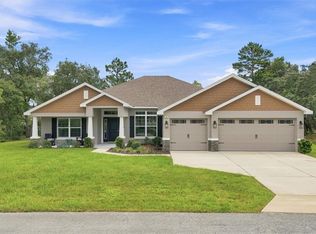
Only 8 years old , 3 bedrooms 2 bath with Den and Media rooom extra. Gourmet kitchen, all new appliances. Open concept design. 3 car garage with hurricane coded doors. Double pane windows, Insulation throughout ceiling and walls. Crown molding and Tray ceiling in Master bedroom. The most energy efficient home to date. Huge open areas. $7000 upgrade to gourmet kitchen. No Build behind(Preserve). Sprinkler system. Many many many extras. $31000,00 in upgrades plus new gutters,screened in lanai and beautiful white 4’ fence.
For sale by owner
$375,000
6 Lupine St, Homosassa, FL 34446
4beds
1,988sqft
SingleFamily
Built in 2018
9,583 Square Feet Lot
$-- Zestimate®
$189/sqft
$8/mo HOA
What's special
Gourmet kitchenScreened in lanaiOpen concept designHuge open areasCrown moldingDouble pane windowsAll new appliances
What the owner loves about this home
Open concept an Gourmet kitchen. 3 car garage. Bonus Media room and Den included.
- 47 days
- 130
- 4
Listed by:
Property Owner (352) 346-6967
Facts & features
Interior
Bedrooms & bathrooms
- Bedrooms: 4
- Bathrooms: 2
- Full bathrooms: 2
Heating
- Forced air, Electric
Cooling
- Central
Appliances
- Included: Dishwasher, Dryer, Garbage disposal, Microwave, Range / Oven, Refrigerator, Washer
Features
- Breakfast Bar
- Flooring: Tile, Carpet
- Basement: None
- Has fireplace: No
Interior area
- Total interior livable area: 1,988 sqft
Property
Parking
- Total spaces: 6
- Parking features: Garage - Attached
Features
- Exterior features: Shingle, Stucco, Cement / Concrete
Lot
- Size: 9,583 Square Feet
- Features: Rectangle
Details
- Parcel number: 18E20S130020018900030
- Zoning: PDR
Construction
Type & style
- Home type: SingleFamily
Materials
- Concrete Block
- Foundation: Footing
- Roof: Asphalt
Condition
- New construction: No
- Year built: 2018
Community & HOA
HOA
- Has HOA: Yes
- HOA fee: $8 monthly
Location
- Region: Homosassa
Financial & listing details
- Price per square foot: $189/sqft
- Tax assessed value: $262,121
- Annual tax amount: $1,848
- Date on market: 8/19/2026
Estimated market value
Not available
Estimated sales range
Not available
$2,044/mo
Price history
| Date | Event | Price |
|---|---|---|
| 8/19/2026 | Listed for sale | $375,000+79%$189/sqft |
Source: Owner Report a problem | ||
| 6/26/2018 | Sold | $209,550$105/sqft |
Source:  Realtors Association of Citrus County #762775 Report a problem Realtors Association of Citrus County #762775 Report a problem | ||
| 6/1/2018 | Pending sale | $209,550$105/sqft |
Source: Adnoram Realty #762775 Report a problem | ||
| 4/22/2018 | Price change | $209,550+0.9%$105/sqft |
Source: Maronda Homes Report a problem | ||
| 1/17/2018 | Price change | $207,700+1.6%$104/sqft |
Source: Maronda Homes Report a problem | ||
| 12/8/2017 | Price change | $204,340+0.1%$103/sqft |
Source: Maronda Homes Report a problem | ||
| 10/4/2017 | Price change | $204,140+1.5%$103/sqft |
Source: Adnoram Realty #762775 Report a problem | ||
| 9/19/2017 | Listed for sale | $201,140$101/sqft |
Source: Adnoram Realty #762775 Report a problem | ||
Public tax history
| Year | Property taxes | Tax assessment |
|---|---|---|
| 2025 | $1,848 +6% | $154,490 +2.9% |
| 2024 | $1,745 +2.9% | $150,136 +3% |
| 2023 | $1,695 +3.3% | $145,763 +3% |
| 2022 | $1,641 +4.2% | $141,517 +3% |
| 2021 | $1,575 +4.1% | $137,395 +1.4% |
| 2020 | $1,513 +1.1% | $135,498 +2.3% |
| 2019 | $1,497 +863% | $132,452 +1555.7% |
| 2018 | $155 | $8,000 -5.9% |
| 2017 | $155 -7.6% | $8,500 +10.4% |
| 2016 | $168 +4.6% | $7,700 +8.6% |
| 2015 | $161 +2.8% | $7,090 +11.2% |
| 2014 | $157 +1.1% | $6,375 -2.6% |
| 2013 | $155 +0.5% | $6,545 -8.3% |
| 2012 | $154 -35.2% | $7,140 -42.5% |
| 2011 | $238 -14.2% | $12,420 -22.2% |
| 2010 | $277 +14.4% | $15,965 +20.9% |
| 2009 | $243 +0.6% | $13,210 +0.1% |
| 2008 | $241 -67.5% | $13,202 -71% |
| 2007 | $743 +3.7% | $45,600 +7.3% |
| 2006 | $716 +95% | $42,500 +122.5% |
| 2005 | $367 +124.8% | $19,100 +158.1% |
| 2004 | $163 +10.4% | $7,400 +8.8% |
| 2003 | $148 -2.5% | $6,800 -1.4% |
| 2002 | $152 -0.2% | $6,900 -6.8% |
| 2000 | $152 | $7,400 |
Find assessor info on the county website
Monthly payment
Est. payment
Payment breakdown
Explore the cost of this home by adjusting the details. Changes won't be saved.Climate risks
Neighborhood: Sugarmill Woods
Nearby schools
Schools provided by the listing agent
- District: Citrus County
Source: The MLS. This data may not be complete. We recommend contacting the local school district to confirm school assignments for this home.
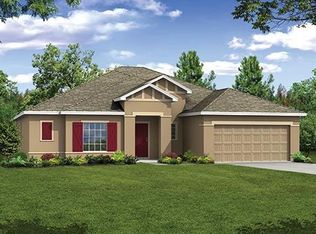
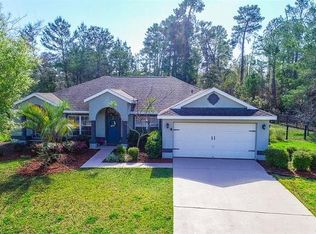
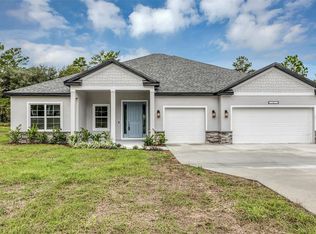
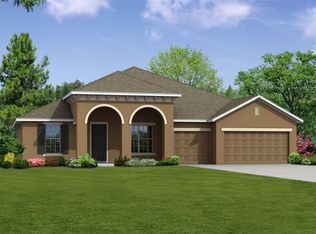
Similar homes
- $370,0004 bd3 ba2.5k sqft14 Lupine St, Homosassa, FL 34446For Sale
 MLS ID #856950, Amanda Cunningham, At Home Realty. Realtors Association of Citrus County
 - $383,0004 bd3 ba2.4k sqft4 Lone Pine St, Homosassa, FL 34446New Construction
 MLS ID #856423, Ohana Martins, Premier Sotheby's Int'l Realty. Realtors Association of Citrus County
 - $355,0003 bd2 ba2.3k sqft83 OAK VILLAGE BOULEVARD S, HOMOSASSA, FL 34446For Sale

 MLS ID #TB8553802, Vanessa Gillis, SANTANA AND COMPANY REAL ESTATE. Stellar MLS
 - $389,9994 bd3 ba2.2k sqft15 Lone Pine St, Homosassa, FL 34446For Sale
 MLS ID #855027, Vioma Lorenzo, Dalton Wade Inc. Realtors Association of Citrus County
 - $324,9004 bd2 ba2.2k sqft27 VINCA STREET, HOMOSASSA, FL 34446For SaleMLS ID #OM717767, Dwight Newell, LLC, GLOBALWIDE REALTY LLC. Stellar MLS
- $399,5004 bd2 ba2k sqft12 DAHLIA COURT S, HOMOSASSA, FL 34446For SaleMLS ID #W7889407, Fran Meyer, PA, RE/MAX MARKETING SPECIALISTS. Stellar MLS
- $372,5003 bd2 ba2.6k sqft109 BYRSONIMA CIRCLE, HOMOSASSA, FL 34446For SaleMLS ID #NS1089317, Luz Rodriguez, COLDWELL BANKER PREMIER. Stellar MLS
- $425,0003 bd2 ba2.1k sqft18 DAHLIA COURT S, HOMOSASSA, FL 34446For SaleMLS ID #W7889802, Thomas Dishman, COLDWELL BANKER WEAVER GROUP REALTY. Stellar MLS
- $368,9004 bd3 ba2.1k sqft3 THUNBERGIA COURT, HOMOSASSA, FL 34446New ConstructionMLS ID #P4939874, Katherine Vega, NEW BUILD SERVICES. Stellar MLS
- $371,5004 bd3 ba2.1k sqft47 VILLAGE CENTER DRIVE, HOMOSASSA, FL 34446For SaleMLS ID #TB8490392, Karen Perkins, LPT REALTY, LLC. Stellar MLS
- $386,9004 bd3 ba2.1k sqft5 THUNBERGIA COURT S, HOMOSASSA, FL 34446New ConstructionMLS ID #P4939875, Katherine Vega, NEW BUILD SERVICES. Stellar MLS
