EXCLUSIVE PLANDOME BEACH COMMUNITY. Nestled in the heart of Plandome Manor, 6 Luquer Road presents a rare opportunity to create a truly exceptional residence on a sprawling .57-acre property. Surrounded by lush landscaping, the setting offers remarkable privacy and a serene coastal feel, complete with private beach and mooring rights to Manhasset Bay.
Designed for both everyday living and entertaining, this 3,379 sq. ft. split-level home features 5 bedrooms and 5 baths, including 3 en suites. The expansive living room is filled with natural light and anchored by a striking two way fireplace shared with the family room, creating warmth and continuity throughout the main living spaces.
Seamless indoor-outdoor open flow defines the home, with 4 panel sliding glass patio doors from the expanded kitchen, dining room, and family room all leading to the outdoor deck—ideal for entertaining or relaxing while overlooking the peaceful backyard. With ample space for a pool, the grounds offer endless potential for a private retreat.
Walk out lower level with en suite, ideal for live/work.
Additional features include a two-car garage, full-house generator, water purification system, sprinkler system, and alarm system. Close proximity to the Plandome train station for an easy Manhattan commute and within the SD#6.
A rare opportunity to reimagine and unlock the full potential of a premier North Shore property.
Sold for $2,230,000
$2,230,000
6 Luquer Road, Manhasset, NY 11030
5beds
3,379sqft
Single Family Residence, Residential
Built in 1953
0.57 Acres Lot
$2,246,900 Zestimate®
$660/sqft
$10,601 Estimated rent
Home value
$2,246,900
$2.04M - $2.47M
$10,601/mo
Zestimate® history
Owner options
List your home for rent
$10,601/mo
Rent Zestimate®
Find your next renter with Zillow Rental Manager. Plus, with online applications, you can quickly screen prospective tenants – for free.
$10,601/mo
Rent Zestimate®
Refinance and save
$15,525/mo
Est. payment
Refinancing to a lower rate could help reduce your monthly payments and save thousands over the life of the loan.
$15,525/mo
Est. payment
Explore your selling options
Work with a Zillow partner agent
Leverage their expertise and Zillow's premium Showcase listings to get your home seen by more buyers.
Get startedList with your own agent
Get your home in front of millions of buyers by listing it on Zillow.
Learn how to do itSell it yourself
Take full control of how buyers see your home on Zillow by listing For Sale by Owner (FSBO).
List your homeWhat's special
Surrounded by lush landscapingSeamless indoor-outdoor open flowTwo-car garageSprinkler system
Zillow last checked:
Listing updated:
Listed by:
Olga Themelis 718-551-5220,
Compass Greater NY LLC 516-517-4751,
Nicholas Colombos 917-453-9333,
Compass Greater NY LLC
Bought with:
Olga Themelis, 10401341308
Compass Greater NY LLC
Source: OneKey® MLS as distributed by MLS GRID,MLS#: 953132
Facts & features
Interior
Bedrooms & bathrooms
- Bedrooms: 5
- Bathrooms: 5
- Full bathrooms: 5
Primary bedroom
- Description: Primary on suite with peaked ceiling
- Level: First
Bedroom 2
- Description: Double exposure sunlight
- Level: First
Bedroom 3
- Description: Double exposure sunlight
- Level: First
Bedroom 5
- Description: En suite bedroom/office with custom built cabinetry and sliders to ground level
- Level: Lower
Primary bathroom
- Description: with shower & jacuzzi
- Level: First
Bathroom 2
- Description: Guest bathroom with shower
- Level: First
Bathroom 4
- Description: En suite bathroom in attic
- Level: Third
Bathroom 5
- Description: En suite bathroom with shower
- Level: Lower
Bathroom 5
- Description: Full bathroom with shower
- Level: Basement
Basement
- Description: Easy access to back yard
Bonus room
- Description: En suite bedroom in attic with access to balcony with winter water views
- Level: Third
Den
- Description: Large bright den with dual side wood burning fireplace and sliding doors leading to deck
- Level: First
Dining room
- Description: Bright dining room with sliding doors leading to deck
- Level: First
Kitchen
- Description: Expanded bright eat in kitchen with skylights and sliding doors to deck
- Level: First
Laundry
- Description: washer/dryer
- Level: Basement
Living room
- Description: Large living room with oversized bay window and dual wood burning fireplace shared with den
- Level: First
Heating
- Natural Gas, Radiant Floor
Cooling
- Air Purification System, Central Air, Ductless, Zoned
Appliances
- Included: Cooktop, Dishwasher, Dryer, Oven, Refrigerator, Washer
- Laundry: Gas Dryer Hookup, In Basement, In Bathroom, Washer Hookup
Features
- First Floor Bedroom, First Floor Full Bath, Beamed Ceilings, Built-in Features, Cathedral Ceiling(s), Ceiling Fan(s), Crown Molding, Eat-in Kitchen, Entrance Foyer, Formal Dining, Granite Counters, High Ceilings, His and Hers Closets, Natural Woodwork, Open Kitchen, Pantry, Primary Bathroom, Master Downstairs, Recessed Lighting, Sound System, Speakers, Storage, Tray Ceiling(s), Walk-In Closet(s)
- Flooring: Carpet, Ceramic Tile, Hardwood, Tile, Wood
- Doors: ENERGY STAR Qualified Doors
- Windows: Bay Window(s), Double Pane Windows, ENERGY STAR Qualified Windows, Screens
- Basement: Full,Storage Space,Walk-Out Access
- Attic: Finished,Full,Stairs,Storage,Walkup
- Number of fireplaces: 1
- Fireplace features: Family Room, Living Room
Interior area
- Total structure area: 3,685
- Total interior livable area: 3,379 sqft
Property
Parking
- Total spaces: 2
- Parking features: Driveway, Garage, Garage Door Opener
- Garage spaces: 2
- Has uncovered spaces: Yes
Accessibility
- Accessibility features: Accessible Approach with Ramp, Accessible Full Bath, Grip-Accessible Features
Features
- Levels: Multi/Split
- Patio & porch: Deck, Patio
- Exterior features: Mailbox, Speakers
- Fencing: Back Yard,Chain Link,Fenced,Front Yard,Wood
Lot
- Size: 0.57 Acres
- Features: Back Yard, Front Yard, Private
Details
- Parcel number: 2237050720006670
- Special conditions: None
Construction
Type & style
- Home type: SingleFamily
- Property subtype: Single Family Residence, Residential
Materials
- Brick, Frame, HardiPlank Type
Condition
- Year built: 1953
Utilities & green energy
- Sewer: Cesspool
- Water: Public
- Utilities for property: Natural Gas Connected
Community & HOA
Community
- Security: Security System
HOA
- Has HOA: No
Location
- Region: Manhasset
Financial & listing details
- Price per square foot: $660/sqft
- Tax assessed value: $1,990
- Annual tax amount: $31,095
- Date on market: 4/16/2026
- Cumulative days on market: 43 days
- Listing agreement: Exclusive Right To Sell
Price history
| Date | Event | Price |
|---|---|---|
| 7/22/2026 | Sold | $2,230,000-10.7%$660/sqft |
Source:  OneKey® MLS as distributed by MLS GRID #953132 Report a problem OneKey® MLS as distributed by MLS GRID #953132 Report a problem | ||
| 5/29/2026 | Pending sale | $2,498,000$739/sqft |
Source: OneKey® MLS as distributed by MLS GRID #953132 Report a problem | ||
| 4/16/2026 | Listed for sale | $2,498,000+327.5%$739/sqft |
Source: OneKey® MLS as distributed by MLS GRID #953132 Report a problem | ||
| 6/27/1994 | Sold | $584,291$173/sqft |
Source: Agent Provided Report a problem | ||
Public tax history
| Year | Property taxes | Tax assessment |
|---|---|---|
| 2024 | -- | $1,872 -3.8% |
| 2023 | -- | $1,945 -1.8% |
| 2022 | -- | $1,980 |
| 2021 | $26,458 +11.9% | -- |
| 2020 | $23,635 -1% | $2,598 -6.7% |
| 2019 | $23,873 | $2,784 -6.3% |
| 2018 | $23,873 -2.1% | $2,970 -5.9% |
| 2017 | $24,383 -22.6% | $3,155 -25% |
| 2016 | $31,521 +218.7% | $4,207 |
| 2015 | $9,891 +4.9% | $4,207 |
| 2013 | $9,431 +6.6% | $4,207 |
| 2012 | $8,846 -45.5% | $4,207 +4.4% |
| 2011 | $16,237 +7.7% | $4,031 |
| 2010 | $15,073 | $4,031 +1% |
| 2009 | -- | $3,992 -1.6% |
| 2008 | -- | $4,058 -0.1% |
| 2006 | -- | $4,062 -35.4% |
| 2005 | -- | $6,291 -29% |
| 2004 | -- | $8,866 |
| 2003 | -- | $8,866 -45.1% |
| 2002 | -- | $16,150 |
| 2001 | -- | $16,150 |
| 2000 | -- | $16,150 |
Find assessor info on the county website
Neighborhood: Plandome Manor
Nearby homes

- $4,985,4006 bd7 ba5.4k sqft4 Luquer Rd, Manhasset, NY 11030Off Market
- $2,995,6005 bd4 ba3.4k sqft8 Luquer Rd, Manhasset, NY 11030Off Market
- $2,759,9005 bd6 ba4.1k sqft8 Terrace Dr, Port Washington, NY 11050Off Market
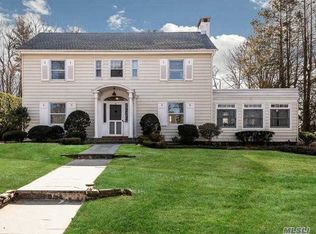
- $2,424,3005 bd4 ba2.7k sqft10 Terrace Dr, Port Washington, NY 11050Off Market
- $2,084,9003 bd2 ba3.7k sqft6 Terrace Dr, Port Washington, NY 11050Off Market
- $4,409,6004 bd3 ba4.3k sqft7 Luquer Rd, Manhasset, NY 11030Off Market
- $2,228,8005 bd3 ba3.3k sqft12 Terrace Dr, Port Washington, NY 11050Off Market
- $2,204,300-- bd2 ba2.2k sqft5 Luquer Rd, Manhasset, NY 11030Off Market
Nearby schools
GreatSchools rating
- 9/10Shelter Rock Elementary SchoolGrades: K-6Distance: 2.7 mi
- 7/10Manhasset Middle SchoolGrades: 7-8Distance: 1.8 mi
- 10/10Manhasset Secondary SchoolGrades: 9-12Distance: 1.8 mi
Schools provided by the listing agent
- Elementary: Shelter Rock Elementary School
- Middle: Manhasset Middle School
- High: Manhasset Secondary School
Source: OneKey® MLS as distributed by MLS GRID. This data may not be complete. We recommend contacting the local school district to confirm school assignments for this home.
Get a cash offer in 3 minutes
Find out how much your home could sell for in as little as 3 minutes with a no-obligation cash offer.
Estimated market value
$2,246,900
Get a cash offer in 3 minutes
Find out how much your home could sell for in as little as 3 minutes with a no-obligation cash offer.
Estimated market value
$2,246,900
- New York
- Nassau County
- Manhasset
- 11030
- Plandome Manor
- 6 Luquer Road
