Get ready to see the newly updated 4 BR 4.5 BA gorgeous end unit townhome (4470 Sq Ft) w/ 2-car garage & add'l parking spaces in the private gated community of Rockland Ridge. Conveniently located with easy access to the 695 beltway and 83 expressway to downtown. This spacious townhome is the perfect size and provides ease of living with upgraded accents throughout: crown molding, vaulted ceilings, coffered ceilings, mahogany wood floors, custom walk-in closets just to name a few. The home is designed with the Primary Suite on the main level, 2 additional bedrooms ensuite on the 2nd level, and a spacious 4th bedroom and full bath on the lower level. Lots of room for family and out of town guests. The entertaining areas include a cozy living & dining room with fireplace, a large kitchen & family room which includes a 2nd fireplace. There is a another room perfectly situated and setup as an office. The lower-level is a spacious recreation room complete with a kitchen & wet bar, walkout French door and the large 4th bedroom & bath. You will want to enjoy your morning coffee and evening barbeques out on the large deck. For add'l convenience, the Sellers installed a generator in 2023 which handles the AC, heating, main level primary suite, refrigerator and more! And of course, added protection for your fury friends with an invisible fence. I can't wait for you to see it! Make an appt to arrange a private showing.
Sold for $839,000
$839,000
6 Lydford Ct, Baltimore, MD 21209
4beds
4,470sqft
Townhouse
Built in 2006
6,123 Square Feet Lot
$853,600 Zestimate®
$188/sqft
$4,568 Estimated rent
Home value
$853,600
$777,000 - $939,000
$4,568/mo
Zestimate® history
Owner options
List your home for rent
$4,568/mo
Rent Zestimate®
Find your next renter with Zillow Rental Manager. Plus, with online applications, you can quickly screen prospective tenants – for free.
$4,568/mo
Rent Zestimate®
Refinance and save
$7,648/mo
Est. payment
Refinancing to a lower rate could help reduce your monthly payments and save thousands over the life of the loan.
$7,648/mo
Est. payment
Explore your selling options
Work with a Zillow partner agent
Leverage their expertise and Zillow's premium Showcase listings to get your home seen by more buyers.
Get startedList with your own agent
Get your home in front of millions of buyers by listing it on Zillow.
Learn how to do itSell it yourself
Take full control of how buyers see your home on Zillow by listing For Sale by Owner (FSBO).
List your homeWhat's special
Entertaining areasEnd unit townhomeVaulted ceilingsCoffered ceilingsMahogany wood floorsCrown moldingLarge deck
Zillow last checked:
Listing updated:
Listed by:
Laura Rosen 443-865-5356,
Long & Foster Real Estate, Inc.
Bought with:
Mark Lee, 587666
Cummings & Co. Realtors
Source: Bright MLS,MLS#: MDBC2136860
Facts & features
Interior
Bedrooms & bathrooms
- Bedrooms: 4
- Bathrooms: 5
- Full bathrooms: 4
- 1/2 bathrooms: 1
- Main level bathrooms: 2
- Main level bedrooms: 1
Rooms
- Room types: Living Room, Dining Room, Primary Bedroom, Bedroom 2, Bedroom 3, Bedroom 4, Kitchen, Family Room, Foyer, 2nd Stry Fam Ovrlk, Laundry, Other, Office, Recreation Room, Utility Room, Bathroom 3, Primary Bathroom
Primary bedroom
- Features: Attached Bathroom, Soaking Tub, Bathroom - Walk-In Shower
- Level: Main
- Area: 380 Square Feet
- Dimensions: 20 x 19
Bedroom 2
- Features: Flooring - Carpet, Attached Bathroom, Flooring - Ceramic Tile
- Level: Upper
- Area: 350 Square Feet
- Dimensions: 25 x 14
Bedroom 3
- Features: Flooring - Carpet, Walk-In Closet(s), Attached Bathroom, Flooring - Ceramic Tile
- Level: Upper
- Area: 266 Square Feet
- Dimensions: 19 x 14
Bedroom 4
- Features: Flooring - Carpet, Walk-In Closet(s), Recessed Lighting
- Level: Lower
- Area: 247 Square Feet
- Dimensions: 19 x 13
Primary bathroom
- Level: Main
Bathroom 3
- Features: Bathroom - Tub Shower, Flooring - Ceramic Tile
- Level: Lower
Other
- Features: Flooring - Carpet, Recessed Lighting, Crown Molding
- Level: Upper
- Area: 425 Square Feet
- Dimensions: 25 x 17
Dining room
- Features: Flooring - HardWood, Chair Rail, Crown Molding
- Level: Main
- Area: 182 Square Feet
- Dimensions: 14 x 13
Family room
- Features: Fireplace - Gas, Cathedral/Vaulted Ceiling
- Level: Main
- Area: 200 Square Feet
- Dimensions: 20 x 10
Foyer
- Features: Flooring - HardWood, Recessed Lighting
- Level: Main
- Area: 98 Square Feet
- Dimensions: 14 x 7
Kitchen
- Features: Breakfast Bar, Granite Counters, Dining Area, Flooring - HardWood, Recessed Lighting, Ceiling Fan(s)
- Level: Main
- Area: 156 Square Feet
- Dimensions: 12 x 13
Laundry
- Level: Main
- Area: 42 Square Feet
- Dimensions: 7 x 6
Living room
- Features: Crown Molding, Fireplace - Gas, Flooring - HardWood
- Level: Main
- Area: 180 Square Feet
- Dimensions: 15 x 12
Office
- Features: Built-in Features, Flooring - Carpet, Recessed Lighting, Crown Molding
- Level: Main
- Area: 120 Square Feet
- Dimensions: 12 x 10
Other
- Features: Flooring - Carpet, Recessed Lighting
- Level: Lower
- Area: 126 Square Feet
- Dimensions: 14 x 9
Recreation room
- Features: Flooring - Carpet, Recessed Lighting, Wet Bar, Granite Counters
- Level: Lower
- Area: 960 Square Feet
- Dimensions: 48 x 20
Utility room
- Level: Lower
Heating
- Forced Air, Central, Programmable Thermostat, Zoned, Natural Gas
Cooling
- Ceiling Fan(s), Central Air, Programmable Thermostat, Zoned, Electric
Appliances
- Included: Microwave, Cooktop, Dishwasher, Disposal, Double Oven, Oven, Refrigerator, Stainless Steel Appliance(s), Washer, Dryer, Gas Water Heater
- Laundry: Main Level, Laundry Room
Features
- Soaking Tub, Bathroom - Stall Shower, Bathroom - Tub Shower, Combination Dining/Living, Floor Plan - Traditional, Eat-in Kitchen, Kitchen Island, Kitchen - Table Space, Primary Bath(s), Recessed Lighting, Bathroom - Walk-In Shower, Ceiling Fan(s), Built-in Features, Crown Molding, Chair Railings, Dining Area, Entry Level Bedroom, Family Room Off Kitchen, Formal/Separate Dining Room, Kitchen - Gourmet, Upgraded Countertops, Walk-In Closet(s), Bar, Wine Storage, Tray Ceiling(s), Vaulted Ceiling(s), 2 Story Ceilings, Cathedral Ceiling(s), 9'+ Ceilings, Dry Wall, High Ceilings
- Flooring: Carpet, Ceramic Tile, Hardwood, Wood
- Windows: Window Treatments
- Basement: Connecting Stairway,Full,Finished,Walk-Out Access,Rear Entrance,Interior Entry,Sump Pump,Windows
- Number of fireplaces: 2
- Fireplace features: Gas/Propane, Mantel(s)
Interior area
- Total structure area: 5,430
- Total interior livable area: 4,470 sqft
- Finished area above ground: 3,470
- Finished area below ground: 1,000
Property
Parking
- Total spaces: 4
- Parking features: Garage Faces Front, Garage Door Opener, Inside Entrance, Asphalt, Attached, Driveway, Other
- Attached garage spaces: 2
- Uncovered spaces: 2
Accessibility
- Accessibility features: Other
Features
- Levels: Three
- Stories: 3
- Patio & porch: Deck, Patio
- Exterior features: Street Lights
- Pool features: None
- Has view: Yes
- View description: Trees/Woods
Lot
- Size: 6,123 Square Feet
- Features: Backs to Trees, Landscaped, No Thru Street
Details
- Additional structures: Above Grade, Below Grade
- Parcel number: 04032400009252
- Zoning: DR1
- Special conditions: Standard
Construction
Type & style
- Home type: Townhouse
- Architectural style: Traditional
- Property subtype: Townhouse
Materials
- Stone, Stucco
- Foundation: Other
- Roof: Shingle
Condition
- Excellent
- New construction: No
- Year built: 2006
Details
- Builder model: Ruxton
Utilities & green energy
- Sewer: Public Sewer
- Water: Public
Community & HOA
Community
- Security: Security Gate
- Subdivision: Rockland Ridge
HOA
- Has HOA: Yes
- Amenities included: Gated
- Services included: Common Area Maintenance, Maintenance Grounds, Road Maintenance, Security, Snow Removal, Trash
- HOA fee: $2,090 semi-annually
- HOA name: ROCKLAND RIDGE
Location
- Region: Baltimore
Financial & listing details
- Price per square foot: $188/sqft
- Tax assessed value: $982,500
- Annual tax amount: $10,412
- Date on market: 9/4/2025
- Listing agreement: Exclusive Right To Sell
- Ownership: Fee Simple
Price history
| Date | Event | Price |
|---|---|---|
| 9/23/2025 | Sold | $839,000-1.2%$188/sqft |
Source:  Bright MLS #MDBC2136860 Report a problem Bright MLS #MDBC2136860 Report a problem | ||
| 9/21/2025 | Pending sale | $849,500$190/sqft |
Source: Bright MLS #MDBC2136860 Report a problem | ||
| 9/9/2025 | Contingent | $849,500$190/sqft |
Source: Bright MLS #MDBC2136860 Report a problem | ||
| 9/4/2025 | Listed for sale | $849,500$190/sqft |
Source: Bright MLS #MDBC2136860 Report a problem | ||
| 8/11/2025 | Listing removed | $849,500$190/sqft |
Source:  Berkshire Hathaway HomeServices Homesale Realty #MDBC2125816 Report a problem Berkshire Hathaway HomeServices Homesale Realty #MDBC2125816 Report a problem | ||
| 4/25/2025 | Price change | $849,500-9.5%$190/sqft |
Source: Bright MLS #MDBC2125816 Report a problem | ||
| 3/14/2025 | Listed for sale | $939,000+17.4%$210/sqft |
Source: Bright MLS #MDBC2120216 Report a problem | ||
| 7/19/2007 | Sold | $799,900$179/sqft |
Source: Public Record Report a problem | ||
Public tax history
| Year | Property taxes | Tax assessment |
|---|---|---|
| 2025 | $9,847 -5.4% | $982,500 +14.4% |
| 2024 | $10,412 +16.8% | $859,100 +16.8% |
| 2023 | $8,917 +20.2% | $735,700 +20.2% |
| 2022 | $7,421 +0.4% | $612,300 +0.4% |
| 2021 | $7,390 +0.4% | $609,767 +0.4% |
| 2020 | $7,360 +0.4% | $607,233 +0.4% |
| 2019 | $7,329 +2.7% | $604,700 +2.7% |
| 2018 | $7,133 +2.8% | $588,567 +2.8% |
| 2017 | $6,938 -12.2% | $572,433 +2.9% |
| 2016 | $7,903 | $556,300 |
| 2015 | $7,903 | $556,300 |
| 2014 | $7,903 | $556,300 -6.9% |
| 2013 | -- | $597,700 |
| 2012 | -- | $597,700 |
| 2011 | -- | $597,700 -20% |
| 2010 | -- | $746,740 |
| 2009 | -- | $746,740 |
| 2008 | -- | $746,740 -5.8% |
| 2007 | -- | $792,610 +370.9% |
| 2006 | -- | $168,332 +27.8% |
| 2005 | -- | $131,666 |
Find assessor info on the county website
Neighborhood: 21209
Nearby homes
- $1,015,800-- bd3 ba4k sqft4 Lydford Ct, Baltimore, MD 21209Off Market
- $1,203,9005 bd5 ba5k sqft8 Lydford Ct, Baltimore, MD 21209Off Market
- $1,224,5005 bd-- ba6.2k sqft2 Lydford Ct, Baltimore, MD 21209Off Market
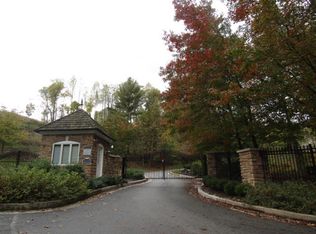
- $965,400-- bd-- ba4.7k sqft10 Lydford Ct, Baltimore, MD 21209Off Market

- $1,204,3005 bd5 ba6.3k sqft12 Lydford Ct, Baltimore, MD 21209Off Market
- $1,104,800-- bd3 ba3.2k sqft6 Halston Ct, Baltimore, MD 21209Off Market
- $1,400-- bd-- ba-- sqftNewstead Ln, Baltimore, MD 21209Off Market
- $892,100-- bd4 ba3.2k sqft4 Halston Ct, Baltimore, MD 21209Off Market
Nearby schools
GreatSchools rating
- 10/10West Towson Elementary SchoolGrades: PK-5Distance: 1.8 mi
- 8/10Dumbarton Middle SchoolGrades: 6-8Distance: 3.1 mi
- 8/10Towson High Law & Public PolicyGrades: 9-12Distance: 3.5 mi
Schools provided by the listing agent
- District: Baltimore County Public Schools
Source: Bright MLS. This data may not be complete. We recommend contacting the local school district to confirm school assignments for this home.
Get a cash offer in 3 minutes
Find out how much your home could sell for in as little as 3 minutes with a no-obligation cash offer.
Estimated market value
$853,600
Get a cash offer in 3 minutes
Find out how much your home could sell for in as little as 3 minutes with a no-obligation cash offer.
Estimated market value
$853,600
- Maryland
- Baltimore County
- Towson
- 21209
- 6 Lydford Ct
