Skip main navigation
Off market
  • $2,105,600

    6 Macdonald Pl, Scarsdale, NY 10583

    4beds
    3,202sqft
    SingleFamily
    Built in 1935
    8,842 Square Feet Lot
    $2,105,600 Zestimate®
    $658/sqft
    $10,499 Estimated rent

    Home value

    $2,105,600

    $1.92M - $2.34M

    $10,499/mo

    Zestimate® history
    Loading
    Loading...

    Owner options

    List your home for rent

    $10,499/mo

    Rent Zestimate®

    Find your next renter with Zillow Rental Manager. Plus, with online applications, you can quickly screen prospective tenants – for free.

    Learn more

    $10,499/mo

    Rent Zestimate®

    Refinance and save

    $14,139/mo

    Est. payment

    Refinancing to a lower rate could help reduce your monthly payments and save thousands over the life of the loan.

    See today's rates

    $14,139/mo

    Est. payment

    Explore your selling options

    Work with a Zillow partner agent

    Leverage their expertise and Zillow's premium Showcase listings to get your home seen by more buyers.

    Get started

    List with your own agent

    Get your home in front of millions of buyers by listing it on Zillow.

    Learn how to do it

    Sell it yourself

    Take full control of how buyers see your home on Zillow by listing For Sale by Owner (FSBO).

    List your home

    What's special

    Wood-burning fireplaceOpen conceptPrivate backyard

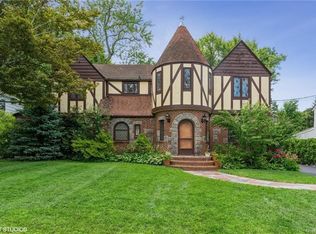
    Timeless Heathcote Tudor exudes charm and character from every inch. The moment you pull up, the curb appeal radiates from the arched doorway, stained glass windows and the distinct turret. Step inside to the generously sized foyer with cathedral ceiling to take in a great view of the first floor and envision the possibilities. Formal living room is highlighted with a wood-burning fireplace and offers plenty of space for larger gatherings. A study just beyond the fireplace is great for an office, playroom or whatever your heart desires. Expansive kitchen is the heart of the home with space for a breakfast area, sitting area or a playroom and has sliders out to yard. A perfect setup for indoor/outdoor living. Just off the kitchen is the home office with a separate entrance or create an open concept and turn it into a family room. Head upstairs for the relaxing and welcoming bedroom level. Primary suite overlooks the peaceful street and has its own bath. Three more bedrooms, two hall baths and a true laundry room create plenty of space for the whole family. The best part is the family room inside the turret which is flooded with light from the skylights. Ideal for family movie nights, homework area or another home office. Looking for more space, create it in the large basement awaiting your finishing touches. With a level and private backyard, what more could you ask for! Conveniently located to Balducci's, Starbuck's, CVS, Heathcote School, restaurants, shopping, town pool, parks and so much more. Short drive to train and all the rest Scarsdale has to offer. Come discover your new home and begin to create many wonderful memories with friends and family.

    This property is off market, which means it's not currently listed for sale or rent on Zillow. This may be different from what's available on other websites or public sources.
    Facts & features

    Interior

    Bedrooms & bathrooms
    • Bedrooms: 4
    • Bathrooms: 4
    • Full bathrooms: 3
    • 1/2 bathrooms: 1
    Heating
    • Baseboard, Electric, Gas
    Cooling
    • Central
    Appliances
    • Included: Dishwasher, Dryer, Refrigerator, Washer
    Features
    • Flooring: Hardwood
    • Has fireplace: Yes
    Interior area
    • Total interior livable area: 3,202 sqft

    Property

    Parking
    • Parking features: Garage - Detached
    Features
    • Exterior features: Brick
    Lot
    • Size: 8,842 Square Feet
    Details
    • Parcel number: 55500022046

    Construction

    Type & style
    • Home type: SingleFamily
    Condition
    • Year built: 1935

    Community & HOA

    Location
    • Region: Scarsdale

    Financial & listing details

    • Price per square foot: $658/sqft
    • Tax assessed value: $1,131,250

    Price history

    DateEventPrice
    12/2/2021Sold$1,350,000-1.8%$422/sqft
    Source: OneKey® MLS as distributed by MLS GRID #H6133429 Report a problem
    9/20/2021Pending sale$1,375,000$429/sqft
    Source: Berkshire Hathaway HomeServices New England Properties #6133429 Report a problem
    8/2/2021Listed for sale$1,375,000$429/sqft
    Source: Berkshire Hathaway HomeServices New England Properties #6133429 Report a problem

    Public tax history

    YearProperty taxesTax assessment
    2025-- $1,131,250
    2024-- $1,131,250
    2023-- $1,131,250
    2022-- $1,131,250
    2021-- $1,131,250
    2020-- $1,131,250
    2019-- $1,131,250
    2018-- $1,131,250 -9.5%
    2017-- $1,250,000
    2016-- $1,250,000 -3.8%
    2015-- $1,300,000 -10.2%
    2014-- $1,448,000 +7737.6%
    2013-- $18,475 -6.7%
    2012-- $19,800
    2011-- $19,800
    2010-- $19,800
    2009-- $19,800
    2008-- $19,800
    2007-- $19,800
    2006-- $19,800
    2005-- $19,800
    2004-- $19,800
    2003-- $19,800
    2002-- $19,800
    2001-- $19,800
    2000-- $19,800
    1999-- $19,800
    Find assessor info on the county website

    Neighborhood: Heath Ridge

    Nearby schools

    GreatSchools rating
    Schools provided by the listing agent
    • Elementary: Scarsdale
    • Middle: Scarsdale
    • High: Scarsdale

    Source: The MLS. This data may not be complete. We recommend contacting the local school district to confirm school assignments for this home.

    Get a cash offer in 3 minutes
    Find out how much your home could sell for in as little as 3 minutes with a no-obligation cash offer.
    Estimated market value
    $2,105,600
    Get a cash offer in 3 minutes
    Find out how much your home could sell for in as little as 3 minutes with a no-obligation cash offer.
    Estimated market value
    $2,105,600