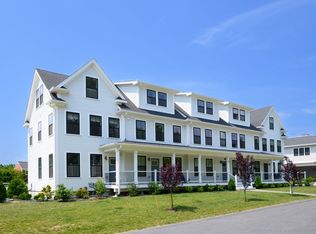
Welcome to 6 MacDonald Terrace, a townhome in The Residences at MacDonald Terrace built in 2022, conveniently located in the heart of Greenbush Village. Enjoy easy access to the commuter rail, restaurants, coffee shops, Untold Brewing, and walking trails just moments away, with the beach just a short drive.The kitchen and living area share an open layout filled with natural light. Generous cabinet space, a coffee bar, a spacious pantry, quartz countertops, and stainless steel appliances round out the kitchen. The living area walks out to a fenced-in patio with a crushed stone fire pit area.The second floor features a comfortable bedroom with a double-door closet, full bath, laundry room, and closed-door office that can flex as a third bedroom. The entire third level is dedicated to a private primary suite with a walk-in closet, double sinks, and en-suite bath.The newly finished lower level provides additional flexible living space, plus a separate storage room and a whole-house water filtration. Two deeded parking spaces and a covered front porch just outside the door are also included. Enjoy maintenance-free turnkey living in a walkable pocket of Greenbush Village. Come see this home in person to appreciate everything it offers.
For sale
$735,000
6 Macdonald Ter #D, Scituate, MA 02066
2beds
1,446sqft
Condominium, Townhouse
Built in 2022
-- sqft lot
$661,500 Zestimate®
$508/sqft
$288/mo HOA
What's special
Laundry roomQuartz countertopsStainless steel appliancesWhole-house water filtrationSpacious pantryGenerous cabinet spaceCoffee bar
- 1 day
- 308
- 12
Zillow last checked:
Listing updated:
Listed by:
Colin Garvey 774-249-9448,
William Raveis R.E. & Home Services 781-545-1533,
Paul Preziosi 617-990-4857
Source: MLS PIN,MLS#: 73574228
Facts & features
Interior
Bedrooms & bathrooms
- Bedrooms: 2
- Bathrooms: 3
- Full bathrooms: 2
- 1/2 bathrooms: 1
Primary bedroom
- Features: Bathroom - Full, Walk-In Closet(s), Flooring - Hardwood
- Level: Third
Bedroom 2
- Features: Flooring - Hardwood
- Level: Second
Primary bathroom
- Features: Yes
Bathroom 1
- Features: Bathroom - Half, Flooring - Stone/Ceramic Tile
- Level: First
Bathroom 2
- Features: Bathroom - Full, Flooring - Stone/Ceramic Tile
- Level: Second
Bathroom 3
- Features: Bathroom - Full, Bathroom - Double Vanity/Sink, Flooring - Stone/Ceramic Tile
- Level: Third
Kitchen
- Features: Flooring - Hardwood, Countertops - Stone/Granite/Solid, Stainless Steel Appliances
- Level: First
Living room
- Features: Flooring - Hardwood, Recessed Lighting
- Level: First
Office
- Level: Second
Heating
- Heat Pump, Electric
Cooling
- Central Air
Appliances
- Included: Range, Dishwasher, Microwave, Washer, Dryer
- Laundry: Second Floor, In Unit, Electric Dryer Hookup
Features
- Home Office, Play Room
- Flooring: Tile, Hardwood
- Windows: Insulated Windows
- Has basement: Yes
- Has fireplace: No
- Common walls with other units/homes: 2+ Common Walls
Interior area
- Total structure area: 1,446
- Total interior livable area: 1,446 sqft
- Finished area above ground: 1,206
- Finished area below ground: 240
Property
Parking
- Total spaces: 2
- Parking features: Off Street, Deeded, Paved
- Uncovered spaces: 2
Features
- Entry location: Unit Placement(Street)
- Patio & porch: Porch
- Exterior features: Porch, Rain Gutters, Professional Landscaping
- Waterfront features: Harbor, Ocean, 1 to 2 Mile To Beach
Details
- Parcel number: 5256448
- Zoning: RES
Construction
Type & style
- Home type: Townhouse
- Property subtype: Condominium, Townhouse
Materials
- Frame
- Roof: Shingle
Condition
- Year built: 2022
Utilities & green energy
- Sewer: Public Sewer
- Water: Public
- Utilities for property: for Electric Range, for Electric Oven, for Electric Dryer
Green energy
- Energy efficient items: Thermostat
Community & HOA
Community
- Features: Public Transportation, Walk/Jog Trails, Golf
HOA
- Services included: Insurance, Maintenance Structure, Maintenance Grounds, Snow Removal, Trash
- HOA fee: $288 monthly
Location
- Region: Scituate
Financial & listing details
- Price per square foot: $508/sqft
- Tax assessed value: $599,500
- Annual tax amount: $5,893
- Date on market: 9/9/2026
Estimated market value
$661,500
$622,000 - $708,000
Not available
Price history
| Date | Event | Price |
|---|---|---|
| 9/9/2026 | Listed for sale | $735,000+13.1%$508/sqft |
Source: MLS PIN #73574228 Report a problem | ||
| 5/24/2023 | Sold | $649,900-4.4%$449/sqft |
Source: MLS PIN #73045660 Report a problem | ||
| 12/6/2022 | Contingent | $679,900$470/sqft |
Source: MLS PIN #73045660 Report a problem | ||
| 10/7/2022 | Listed for sale | $679,900$470/sqft |
Source: MLS PIN #73045660 Report a problem | ||
Public tax history
| Year | Property taxes | Tax assessment |
|---|---|---|
| 2025 | $5,818 | $582,400 |
Find assessor info on the county website
Monthly payment
Est. payment
Payment breakdown
Explore the cost of this home by adjusting the details. Changes won't be saved.Climate risks
Neighborhood: 02066


Similar homes
- $865,0003 bd2 ba1.5k sqft403 Country Way, Scituate, MA 02066For Sale
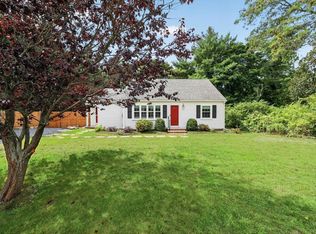 MLS ID #73574410, Abigail Korman, Coldwell Banker Realty - Scituate. MLS PIN
 - $919,9003 bd2 ba1.7k sqft59 Greenfield Ln, Scituate, MA 02066For Sale
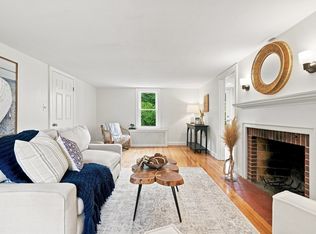 MLS ID #73575557, Jean Cohen, Engel & Volkers, South Shore. MLS PIN
 - $899,9994 bd3 ba1.8k sqft15 Colonial Way, Scituate, MA 02066For Sale By Owner

- $690,0002 bd3 ba1.7k sqftThe Seasons, Marshfield, MA 02050For Sale
 MLS ID #73573965, Susie Caliendo, Waterfront Realty Group. MLS PIN
