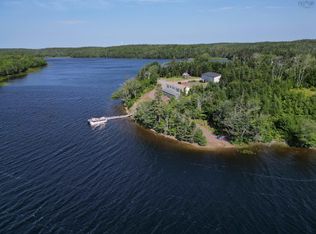
Ideal location for future development! This 4.8 acre lot is ZONED R-3 (RESIDENTIAL MULTIPLE UNIT) and centrally located in the heart of Port Hawkesbury and within walking distance to all amenities, such as grocery stores, restaurants, parks, walking trails, high school and Civic Center. There is a century home on the property that could be restored or removed to accommodate new builds. Municipal water and sewer available at the road.
For sale
C$439,000
6 Macquarrie Dr, Pt Hawkesbury, NS B9A 2K6
3beds
576sqft
Single Family Residence
Built in 1926
5 Acres Lot
$-- Zestimate®
C$762/sqft
C$-- HOA
What's special
- 16 days
- 15
- 0
Zillow last checked:
Listing updated:
Listed by:
Lynn Kennedy,
RE/MAX Park Place Inc. (Port Hawkesbury) Brokerage
Source: NSAR,MLS®#: 202620416 Originating MLS®#: Nova Scotia Association of REALTORS®
Originating MLS®#: Nova Scotia Association of REALTORS®Facts & features
Interior
Bedrooms & bathrooms
- Bedrooms: 3
- Bathrooms: 1
- Full bathrooms: 1
Bedroom
- Level: Second
- Area: 124
- Dimensions: 12 x 10.33
Bedroom 1
- Level: Second
- Area: 83.13
- Dimensions: 10.5 x 7.92
Bedroom 2
- Level: Second
- Area: 60.67
- Dimensions: 8 x 7.58
Bathroom
- Level: Second
- Area: 93.42
- Dimensions: 9.5 x 9.83
Kitchen
- Level: Main
- Area: 143.83
- Dimensions: 12.42 x 11.58
Living room
- Level: Main
- Area: 102
- Dimensions: 12 x 8.5
Heating
- Forced Air, Furnace
Appliances
- Included: Stove, Refrigerator
- Laundry: Laundry Room
Features
- High Speed Internet
- Flooring: Laminate, Vinyl
- Basement: Partial
Interior area
- Total structure area: 576
- Total interior livable area: 576 sqft
- Finished area above ground: 576
Property
Parking
- Total spaces: 1
- Parking features: No Garage, Gravel, Single
- Has uncovered spaces: Yes
- Details: Garage Details(12x16 Shed)
Features
- Levels: One and One Half
- Stories: 1
Lot
- Size: 5 Acres
- Features: 3 to 9.99 Acres, Near Public Transit
Details
- Additional structures: Shed(s)
- Parcel number: 50154764
- Zoning: R-3
- Other equipment: No Rental Equipment
Construction
Type & style
- Home type: SingleFamily
- Property subtype: Single Family Residence
Materials
- Aluminum Siding
- Foundation: Stone
- Roof: Asphalt
Condition
- New construction: No
- Year built: 1926
Utilities & green energy
- Gas: Oil
- Sewer: Septic Tank
- Water: Municipal
- Utilities for property: Cable Connected, Electricity Connected, Phone Connected
Community & HOA
Community
- Features: Marina, Park, Place of Worship, Playground, Recreation Center, School Bus Service, Shopping
Location
- Region: Pt Hawkesbury
Financial & listing details
- Price per square foot: C$762/sqft
- Tax assessed value: C$88,400
- Price range: C$439K - C$439K
- Date on market: 8/13/2026
- Inclusions: Fridge, Stove, Shed
- Ownership: Freehold
- Electric utility on property: Yes
Price history
| Date | Event | Price |
|---|---|---|
| 8/13/2026 | Listed for sale | C$439,000C$762/sqft |
Source:  NSAR #202620416 Report a problem NSAR #202620416 Report a problem | ||
Public tax history
| Year | Property taxes | Tax assessment |
|---|---|---|
| 2019 | -- | C$88,400 |
Climate risks
Neighborhood: B9A
Nearby schools
GreatSchools rating
No schools nearby
We couldn't find any schools near this home.
Schools provided by the listing agent
- Elementary: Tamarac Education Centre
- High: Strait Area Education/ Recreation Centre
Source: NSAR. This data may not be complete. We recommend contacting the local school district to confirm school assignments for this home.
- C$74,9003 bd1 ba684 sqft451 Macsween St, Pt Hawkesbury, NS B9A3S8Off Market
- C$141,7003 bd2 ba1.9k sqft2 Macquarrie Dr, Pt Hawkesbury, NS B9A3A2Off Market
- C$178,8004 bd3 ba2.3k sqft4 Macquarrie Dr, Pt Hawkesbury, NS B9A2K6Off Market
- C$106,9003 bd1 ba1.1k sqft4 Macquarrie Dr, Pt Hawkesbury, NS B9A2K6Off Market