It’s easy to fall in love with 6 Madrigal Drive. This solid brick ranch home has been carefully renovated and offers a bright and welcoming interior while being situated on a spacious lot of just under an acre. Professional hardscaping and landscaping welcome you as you make your way up the paver walkway to the new front door entry. Enter the home into the living room and you are immediately drawn to the picture window above the farmhouse sink. Natural light abounds. The family room features an electric fire feature, board & batten accent wall, and live-edge mantle. The kitchen includes all the must-haves; abundant cabinetry, built-in pantry cabinet, tile backsplash, island seating for four, pendant lighting, stainless appliances, quartz countertops, LVT flooring. The most distinguishing part of this renovation is simple, it presents a refined color palette that will agree with the most discerning eye. Sage cabinets finished with gold hardware, perfectly complemented by an elegant quartz and a neutral white subway tile backsplash to tie it all together. Chip and Jo couldn’t have done it better. A well thought out floor plan provides for single level living with laundry/mud room off the garage entryway. Sliders from the dining area take you to the patio overlooking the back yard. Additional living space in the basement provides a game room with pool table and home office or potential fourth bedroom. The primary and hall baths are finished with tile shower and tub surround respectively, modern vanities and fixtures. Newly refinished hardwood floors and neutral paint create a seamless flow throughout the main level. New doors, hardware, trim, and recessed lights. New roof, siding and windows. No stone was left unturned at 6 Madrigal.
Sold for $520,000
$520,000
6 Madrigal Dr, Newark, DE 19702
3beds
1,900sqft
Single Family Residence
Built in 1983
0.96 Acres Lot
$535,100 Zestimate®
$274/sqft
$2,465 Estimated rent
Home value
$535,100
$482,000 - $599,000
$2,465/mo
Zestimate® history
Owner options
List your home for rent
$2,465/mo
Rent Zestimate®
Find your next renter with Zillow Rental Manager. Plus, with online applications, you can quickly screen prospective tenants – for free.
$2,465/mo
Rent Zestimate®
Refinance and save
$3,132/mo
Est. payment
Refinancing to a lower rate could help reduce your monthly payments and save thousands over the life of the loan.
$3,132/mo
Est. payment
Explore your selling options
Work with a Zillow partner agent
Leverage their expertise and Zillow's premium Showcase listings to get your home seen by more buyers.
Get startedList with your own agent
Get your home in front of millions of buyers by listing it on Zillow.
Learn how to do itSell it yourself
Take full control of how buyers see your home on Zillow by listing For Sale by Owner (FSBO).
List your homeWhat's special
Newly refinished hardwood floorsElectric fire featureElegant quartzModern vanities and fixturesProfessional hardscaping and landscapingSolid brick ranch homeNatural light abounds
Zillow last checked:
Listing updated:
Listed by:
Travis Dorman 302-841-3446,
RE/MAX Elite
Bought with:
Diana Monge, RS0039821
RE/MAX Elite
Source: Bright MLS,MLS#: DENC2077414
Facts & features
Interior
Bedrooms & bathrooms
- Bedrooms: 3
- Bathrooms: 2
- Full bathrooms: 2
- Main level bathrooms: 2
- Main level bedrooms: 3
Basement
- Description: Percent Finished: 50.0
- Area: 900
Heating
- Forced Air, Oil
Cooling
- Central Air, Electric
Appliances
- Included: Electric Water Heater
Features
- Dry Wall
- Flooring: Hardwood, Luxury Vinyl
- Basement: Full,Partially Finished,Sump Pump
- Has fireplace: No
Interior area
- Total structure area: 2,300
- Total interior livable area: 1,900 sqft
- Finished area above ground: 1,400
- Finished area below ground: 500
Property
Parking
- Total spaces: 6
- Parking features: Garage Faces Front, Inside Entrance, Asphalt, Attached, Driveway
- Attached garage spaces: 1
- Uncovered spaces: 5
- Details: Garage Sqft: 400
Accessibility
- Accessibility features: Accessible Entrance
Features
- Levels: One
- Stories: 1
- Pool features: None
Lot
- Size: 0.96 Acres
- Dimensions: 325.20 x 263.90
Details
- Additional structures: Above Grade, Below Grade
- Parcel number: 11031.00294
- Zoning: NC21
- Special conditions: Standard
Construction
Type & style
- Home type: SingleFamily
- Architectural style: Ranch/Rambler
- Property subtype: Single Family Residence
Materials
- Brick
- Foundation: Concrete Perimeter
- Roof: Architectural Shingle,Pitched
Condition
- Excellent
- New construction: No
- Year built: 1983
- Major remodel year: 2025
Utilities & green energy
- Electric: 200+ Amp Service, Circuit Breakers
- Sewer: Public Sewer
- Water: Public
Community & HOA
Community
- Subdivision: Melody Meadows Ii
HOA
- Has HOA: No
Location
- Region: Newark
Financial & listing details
- Price per square foot: $274/sqft
- Tax assessed value: $77,600
- Annual tax amount: $2,916
- Date on market: 3/12/2025
- Listing agreement: Exclusive Right To Sell
- Listing terms: Cash,Conventional,FHA,VA Loan
- Exclusions: Misc. Staging Decor
- Ownership: Fee Simple
Price history
| Date | Event | Price |
|---|---|---|
| 4/18/2025 | Sold | $520,000+11.8%$274/sqft |
Source:  Bright MLS #DENC2077414 Report a problem Bright MLS #DENC2077414 Report a problem | ||
| 3/17/2025 | Pending sale | $465,000$245/sqft |
Source: Bright MLS #DENC2077414 Report a problem | ||
| 3/13/2025 | Listed for sale | $465,000+69.1%$245/sqft |
Source: Bright MLS #DENC2077414 Report a problem | ||
| 8/8/2024 | Sold | $275,000$145/sqft |
Source: Bright MLS #DENC2063556 Report a problem | ||
| 6/21/2024 | Pending sale | $275,000$145/sqft |
Source: Bright MLS #DENC2063556 Report a problem | ||
| 6/21/2024 | Listed for sale | $275,000$145/sqft |
Source: Bright MLS #DENC2063556 Report a problem | ||
Public tax history
| Year | Property taxes | Tax assessment |
|---|---|---|
| 2025 | -- | $372,600 +380.2% |
| 2024 | $2,541 +3.2% | $77,600 |
| 2023 | $2,462 +0.8% | $77,600 |
| 2022 | $2,442 -1.3% | $77,600 |
| 2021 | $2,473 +3.4% | $77,600 |
| 2020 | $2,391 +17.4% | $77,600 |
| 2019 | $2,037 +6.9% | $77,600 |
| 2017 | $1,906 +5.9% | $77,600 |
| 2016 | $1,800 | $77,600 |
| 2015 | $1,800 +14.4% | $77,600 |
| 2014 | $1,573 | $77,600 |
| 2013 | -- | $77,600 |
| 2012 | -- | $77,600 |
| 2011 | -- | $77,600 |
| 2010 | -- | $77,600 |
| 2009 | -- | $77,600 |
| 2008 | -- | $77,600 |
| 2007 | -- | $77,600 |
| 2006 | -- | $77,600 |
| 2005 | -- | $77,600 |
| 2004 | -- | $77,600 |
| 2003 | -- | $77,600 |
| 2002 | -- | $77,600 |
| 2001 | -- | $77,600 |
Find assessor info on the county website
Neighborhood: Melody Meadows
Nearby homes
- $500,1003 bd3 ba2k sqft1 Stardust Dr, Newark, DE 19702Off Market
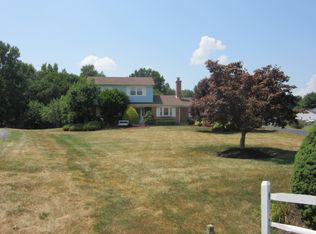
- $421,7003 bd2 ba1.2k sqft2 Madrigal Dr, Newark, DE 19702Off Market
- $70,200-- bd-- ba-- sqftMadrigal Dr, Newark, DE 19702Off Market
- $371,9003 bd1 ba1.9k sqft71 Cann Rd, Newark, DE 19702Off Market
- $420,0003 bd2 ba1.8k sqft67 Cann Rd, Newark, DE 19702Sold
- $439,9003 bd2 ba1.4k sqft11 Madrigal Dr, Newark, DE 19702Off Market
- $381,0003 bd1 ba1.7k sqft3 Stardust Dr, Newark, DE 19702Off Market
- $515,3004 bd3 ba2.4k sqft20 Melody Dr, Newark, DE 19702Off Market
Nearby schools
GreatSchools rating
- 4/10Brader (Henry M.) Elementary SchoolGrades: K-5Distance: 2.4 mi
- 3/10Gauger-Cobbs Middle SchoolGrades: 6-8Distance: 4.6 mi
- 1/10Glasgow High SchoolGrades: 9-12Distance: 2.3 mi
Schools provided by the listing agent
- District: Christina
Source: Bright MLS. This data may not be complete. We recommend contacting the local school district to confirm school assignments for this home.
Get a cash offer in 3 minutes
Find out how much your home could sell for in as little as 3 minutes with a no-obligation cash offer.
Estimated market value
$535,100
Get a cash offer in 3 minutes
Find out how much your home could sell for in as little as 3 minutes with a no-obligation cash offer.
Estimated market value
$535,100
- Delaware
- New Castle County
- Newark
- 19702
- Melody Meadows
- 6 Madrigal Dr
Nearby cities
Nearby neighborhoods
Nearby zip codes
Other Newark Topics
