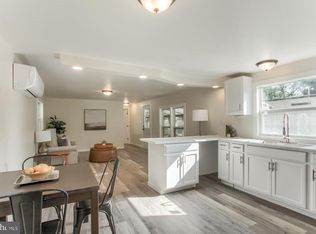
Remodeled Mobile Home in Country Manor West Community. Features: Open Kitchen with New Appliances, Separate Family Room with a Wood Burning Brick Fireplace and a large Living Room. New Laminate Wood Flooring, Carpet & Freshly Painted throughout. 2 Bedrooms and 1 Full Bath. Rear Shed and Off-Street Parking for 2 Cars. Park approval is required. Lot rent is $704.40 / monthly, which includes water / sewer / trash. The Mobile Home Park has a Community Pool with Club House and a playground with basketball courts.
For sale
Price cut: $5K (7/10)
$39,900
6 Magnolia Ln, Carlisle, PA 17015
2beds
980sqft
Manufactured Home
Built in 1979
-- sqft lot
$-- Zestimate®
$41/sqft
$-- HOA
What's special
Rear shedPlayground with basketball courtsNew laminate wood flooring
- 59 days |
- 467 |
- 26 |
Zillow last checked:
Listing updated:
Listed by:
Michael Fabie 717-577-0917,
Elite Property Sales, LLC 717-902-9474
Source: Bright MLS,MLS#: PACB2055676
Facts & features
Interior
Bedrooms & bathrooms
- Bedrooms: 2
- Bathrooms: 1
- Full bathrooms: 1
- Main level bathrooms: 1
- Main level bedrooms: 2
Rooms
- Room types: Living Room, Bedroom 2, Kitchen, Family Room, Bedroom 1, Laundry, Bathroom 1
Bedroom 1
- Features: Flooring - Carpet, Recessed Lighting
- Level: Main
Bedroom 2
- Features: Flooring - Carpet
- Level: Main
Bathroom 1
- Features: Bathroom - Tub Shower, Ceiling Fan(s), Countertop(s) - Solid Surface, Flooring - Laminated, Flooring - Wood, Lighting - Wall sconces
- Level: Main
Family room
- Features: Breakfast Bar, Countertop(s) - Solid Surface, Fireplace - Wood Burning, Flooring - Laminated, Flooring - Wood, Recessed Lighting
- Level: Main
Kitchen
- Features: Breakfast Bar, Countertop(s) - Solid Surface, Double Sink, Flooring - Laminated, Flooring - Wood, Kitchen - Gas Cooking, Recessed Lighting
- Level: Main
Laundry
- Features: Flooring - Laminated, Flooring - Wood
- Level: Main
Living room
- Features: Flooring - Laminated, Flooring - Wood, Recessed Lighting
- Level: Main
Heating
- Forced Air, Natural Gas
Cooling
- None
Appliances
- Included: Dishwasher, Oven/Range - Gas, Refrigerator, Water Heater, Electric Water Heater
- Laundry: Main Level, Laundry Room
Features
- Bar, Bathroom - Tub Shower, Built-in Features, Ceiling Fan(s), Combination Dining/Living, Entry Level Bedroom
- Flooring: Carpet
- Has basement: No
- Number of fireplaces: 1
- Fireplace features: Brick, Glass Doors, Wood Burning
Interior area
- Total structure area: 980
- Total interior livable area: 980 sqft
- Finished area above ground: 980
- Finished area below ground: 0
Property
Parking
- Total spaces: 2
- Parking features: Driveway, Off Street
- Uncovered spaces: 2
Accessibility
- Accessibility features: 2+ Access Exits
Features
- Levels: One
- Stories: 1
- Pool features: Community
- Park: Country Manor West
Details
- Additional structures: Above Grade, Below Grade
- Parcel number: 21060015002TR08234
- Zoning: RESIDENTIAL
- Special conditions: Standard
Construction
Type & style
- Home type: MobileManufactured
- Property subtype: Manufactured Home
Materials
- Aluminum Siding, Glass
Condition
- Very Good
- New construction: No
- Year built: 1979
- Major remodel year: 2026
Utilities & green energy
- Electric: 100 Amp Service
- Sewer: Community Septic Tank
- Water: Community
Community & HOA
Community
- Features: Pool
- Subdivision: Country Manor West
HOA
- Has HOA: No
Location
- Region: Carlisle
- Municipality: MIDDLESEX TWP
Financial & listing details
- Price per square foot: $41/sqft
- Tax assessed value: $4,900
- Annual tax amount: $88
- Date on market: 6/24/2026
- Listing agreement: Exclusive Right To Sell
- Listing terms: Cash,Conventional
- Ownership: Ground Rent
Estimated market value
Not available
Estimated sales range
Not available
$1,455/mo
Price history
| Date | Event | Price |
|---|---|---|
| 8/11/2026 | Listed for sale | $39,900$41/sqft |
Source:  Bright MLS #PACB2055676 Report a problem Bright MLS #PACB2055676 Report a problem | ||
| 7/28/2026 | Contingent | $39,900$41/sqft |
Source: Bright MLS #PACB2055676 Report a problem | ||
| 7/10/2026 | Price change | $39,900-11.1%$41/sqft |
Source: Bright MLS #PACB2055676 Report a problem | ||
| 6/24/2026 | Listed for sale | $44,900+137.6%$46/sqft |
Source: Bright MLS #PACB2055676 Report a problem | ||
| 4/6/2026 | Listing removed | $18,900$19/sqft |
Source: Bright MLS #PACB2051554 Report a problem | ||
| 4/1/2026 | Price change | $18,900-5%$19/sqft |
Source: Bright MLS #PACB2051554 Report a problem | ||
| 3/14/2026 | Listed for sale | $19,900$20/sqft |
Source: Bright MLS #PACB2051554 Report a problem | ||
Public tax history
| Year | Property taxes | Tax assessment |
|---|---|---|
| 2025 | $86 +7.3% | $4,900 |
| 2024 | $80 +2.8% | $4,900 |
| 2023 | $78 +5.7% | $4,900 |
| 2022 | $73 | $4,900 |
| 2021 | $73 +3.9% | $4,900 |
| 2020 | $71 +224.4% | $4,900 |
| 2019 | $22 -67.6% | $4,900 |
| 2018 | $67 | $4,900 |
| 2017 | -- | $4,900 |
| 2016 | -- | $4,900 |
| 2015 | -- | $4,900 |
| 2014 | -- | $4,900 |
| 2013 | -- | $4,900 |
| 2012 | -- | $4,900 |
| 2011 | -- | $4,900 -20.5% |
| 2010 | -- | $6,160 |
| 2009 | -- | $6,160 |
| 2008 | -- | $6,160 |
| 2007 | -- | $6,160 |
| 2006 | -- | $6,160 |
| 2005 | -- | $6,160 -13.2% |
| 2004 | -- | $7,100 |
| 2003 | $22 | $7,100 |
| 2000 | -- | $7,100 |
Find assessor info on the county website
Monthly payment
Climate risks
Neighborhood: 17015
Nearby schools
GreatSchools rating
- 5/10Middlesex El SchoolGrades: K-5Distance: 2 mi
- 10/10Eagle View Middle SchoolGrades: 6-8Distance: 2.7 mi
- 10/10Cumberland Valley High SchoolGrades: 9-12Distance: 2.7 mi
Schools provided by the listing agent
- High: Cumberland Valley
- District: Cumberland Valley
Source: Bright MLS. This data may not be complete. We recommend contacting the local school district to confirm school assignments for this home.
- $50,0002 bd2 ba1k sqft37 Creekside Ln, Carlisle, PA 17015For Sale
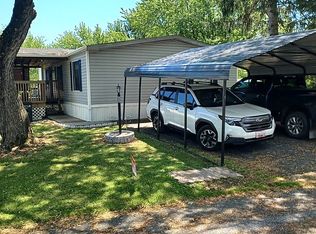
- $79,0003 bd2 ba1k sqft22 Magnolia Ln, Carlisle, PA 17015For Sale By Owner
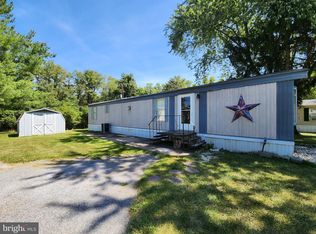
- $40,0002 bd1 ba784 sqft16 Creekside Ln, Carlisle, PA 17015Sold
- $4,1002 bd1 ba784 sqft13 Magnolia Ln, Carlisle, PA 17015Off Market
- $58,5003 bd1 ba1k sqft4 Walnut Ln, Carlisle, PA 17015Off Market
- $8,0003 bd1 ba924 sqft6 Walnut Ln, Carlisle, PA 17015Off Market
- $56,0002 bd2 ba924 sqft8 Walnut Ln, Carlisle, PA 17015Off Market
- $77,0002 bd2 ba1.5k sqft2 Walnut Ln, Carlisle, PA 17015Off Market
Similar homes
- $47,5002 bd2 ba924 sqft6 Buttonwood Ln, Carlisle, PA 17015For Sale

 MLS ID #PACB2056094, JOY DANIELS, Joy Daniels Real Estate Group, Ltd. Bright MLS
 - $29,9002 bd1 ba912 sqft34 Cypress Ln, Carlisle, PA 17015For Sale
 MLS ID #PACB2054100, mabel hinson, Coldwell Banker Realty. Bright MLS
 - $50,0002 bd2 ba1k sqft37 Creekside Ln, Carlisle, PA 17015For SaleMLS ID #PACB2044304, Natalie Crawford, Dream Home Realty. Bright MLS
- $35,0002 bd1 ba938 sqft90 Salem Church Rd Lot 503, Mechanicsburg, PA 17050For Sale
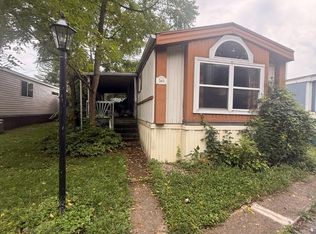 MLS ID #PACB2057400, Dhru Patel, Coldwell Banker Realty. Bright MLS
 - $40,0002 bd1 ba728 sqft40 Walmar Mnr, Dillsburg, PA 17019For SaleMLS ID #PAYK2107988, Alberto Mateos, Coldwell Banker Realty. Bright MLS
- $42,5002 bd1 ba980 sqft92 Mic Nan Dr, Middletown, PA 17057For SaleMLS ID #PADA2062558, Bailey Snyder, Realty ONE Group Unlimited. Bright MLS
- $37,5002 bd1 ba720 sqft20 George Dr, Middletown, PA 17057For SaleMLS ID #PADA2060104, D.J. WINTER, KW Greater West Chester. Bright MLS
- $34,9002 bd1 ba728 sqft159 B Ln, Harrisburg, PA 17111For SaleMLS ID #PADA2061788, BOB STAMMEL, Iron Valley Real Estate of Central PA. Bright MLS
- $32,5002 bd2 ba720 sqft96 Buttonwood Dr, Dillsburg, PA 17019For SaleMLS ID #PAYK2097818, JOY DANIELS, Joy Daniels Real Estate Group, Ltd. Bright MLS
- $35,0002 bd1 ba784 sqft152 Park Dr, Middletown, PA 17057For SaleMLS ID #PADA2060672, TIM GUTSHALL, Howard Hanna Company-Harrisburg. Bright MLS
- $43,0002 bd1 ba978 sqft111 Vine St, Harrisburg, PA 17104For SaleMLS ID #PADA2060394, ERNIECE CAMPBELL, Real of Pennsylvania. Bright MLS
- $55,0002 bd1 ba840 sqft132 Park Dr, Middletown, PA 17057For SaleMLS ID #PADA2062928, Jonathan Fernandez, Coldwell Banker Realty. Bright MLS
