Skip main navigation
Sold for $425,000
  • $425,000

    6 Maiese Ave, Waterford Works, NJ 08089

    4beds
    2,288sqft
    Single Family Residence
    Built in 1977
    0.34 Acres Lot
    $479,600 Zestimate®
    $186/sqft
    $3,033 Estimated rent

    Home value

    $479,600

    $456,000 - $504,000

    $3,033/mo

    Zestimate® history
    Loading
    Loading...

    Owner options

    List your home for rent

    $3,033/mo

    Rent Zestimate®

    Find your next renter with Zillow Rental Manager. Plus, with online applications, you can quickly screen prospective tenants – for free.

    Learn more

    $3,033/mo

    Rent Zestimate®

    Refinance and save

    $3,121/mo

    Est. payment

    Refinancing to a lower rate could help reduce your monthly payments and save thousands over the life of the loan.

    See today's rates

    $3,121/mo

    Est. payment

    Explore your selling options

    Work with a Zillow partner agent

    Leverage their expertise and Zillow's premium Showcase listings to get your home seen by more buyers.

    Get started

    List with your own agent

    Get your home in front of millions of buyers by listing it on Zillow.

    Learn how to do it

    Sell it yourself

    Take full control of how buyers see your home on Zillow by listing For Sale by Owner (FSBO).

    List your home

    What's special

    Gas furnaceFresh flowersFrench drainSolar installationAsphalt drivewayMultiple treesHumungous open backyard
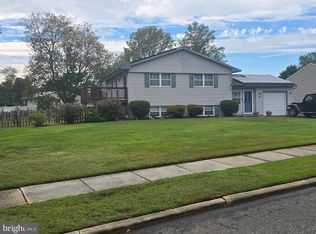
    Welcome home to this 4 bedroom 2 full bath move-in ready home! Great layout with features that include 4 bedrooms, 2 full baths, spacious foyer with a fabulous flow into a beautiful eat-in kitchen with shaker-style cabinets, dining room, living room and family room perfect for everyday living and entertaining. The 2 primary bedrooms have two full baths attached. In addition, this home had major updating in 2019 including a new kitchen, roof/gutters, sump pump, French drain, bathrooms, HVAC, electrical, fence, finished basement, asphalt driveway, and flooring. The sellers put approximate $52,000 in upgrades over the last 3 years- solar installation, converted to gas furnace and stove, removal of multiple trees, recessed lighting, quartz counter top on bar, enhanced landscaping and excavation, closet wardrobe system, asphalt driveway seal, window treatments, installment of 2 outdoor outlets, repainted rooms and much more. This home has well water with a PH neutralizing system. In addition to these stunning features, this property sits on a .34 acre lot, with a humungous open backyard with well-kept landscaping and fresh flowers and mulch, perfect to build your dream backyard! The sellers are willing to pay off $35,000 solar system that was installed 2 years ago! Their average electric bill since February 2022 has been $6! WOW! The property has a perfect location, situated close to major highways to the shore and Philadelphia. Choice school lottery for Hammonton Township schools. It’s all ready and waiting for it’s new homeowners! Schedule your appointment today!

    Zillow last checked:

    Listing updated:

    Listed by:

    Barbara McKale 609-220-2711,

    BHHS Fox & Roach-Marlton

    Bought with:

    Shavonna Dupree, RS372532

    BHHS Fox & Roach-Marlton

    Source: Bright MLS,MLS#: NJCD2050612MLS Logo

    Facts & features

    Interior

    Bedrooms & bathrooms
    • Bedrooms: 4
    • Bathrooms: 2
    • Full bathrooms: 2
    • Main level bathrooms: 1
    • Main level bedrooms: 3
    Rooms
    • Room types: Living Room, Dining Room, Primary Bedroom, Bedroom 2, Bedroom 3, Kitchen, Family Room, Primary Bathroom
    Basement
    • Area: 0
    Heating
    • Central, Natural Gas
    Cooling
    • Central Air, Electric
    Appliances
    • Included: Microwave, Dishwasher, Disposal, Dryer, Energy Efficient Appliances, Extra Refrigerator/Freezer, Oven/Range - Gas, Refrigerator, Stainless Steel Appliance(s), Washer, Water Heater, Water Treat System, Electric Water Heater
    • Laundry: Lower Level, Mud Room
    Features
    • Bar, Breakfast Area, Ceiling Fan(s), Combination Kitchen/Dining, Combination Kitchen/Living, Dining Area, Open Floorplan, Eat-in Kitchen, Kitchen Island, Pantry, Primary Bath(s), Recessed Lighting, Upgraded Countertops, Walk-In Closet(s), Attic, Bathroom - Tub Shower, Dry Wall
    • Flooring: Carpet, Laminate, Tile/Brick
    • Doors: Sliding Glass
    • Windows: Window Treatments
    • Basement: Full,Drainage System,Finished,Heated,Sump Pump,Water Proofing System,Windows
    • Has fireplace: No
    Interior area
    • Total structure area: 2,288
    • Total interior livable area: 2,288 sqft
    • Finished area above ground: 2,288
    • Finished area below ground: 0

    Property

    Parking
    • Total spaces: 3
    • Parking features: Garage Door Opener, Garage Faces Front, Inside Entrance, Attached, Driveway
    • Attached garage spaces: 1
    • Uncovered spaces: 2
    Accessibility
    • Accessibility features: 2+ Access Exits
    Features
    • Levels: Bi-Level,Two
    • Stories: 2
    • Patio & porch: Deck
    • Exterior features: Sidewalks
    • Pool features: None
    • Fencing: Vinyl,Full,Privacy
    Lot
    • Size: 0.34 Acres
    • Dimensions: 100.00 x 150.00
    • Features: SideYard(s), Front Yard, Rear Yard
    Details
    • Additional structures: Above Grade, Below Grade
    • Parcel number: 360480700014
    • Zoning: PR2
    • Special conditions: Standard

    Construction

    Type & style
    • Home type: SingleFamily
    • Architectural style: Contemporary
    • Property subtype: Single Family Residence
    Materials
    • Frame
    • Foundation: Block
    • Roof: Architectural Shingle
    Condition
    • Very Good
    • New construction: No
    • Year built: 1977
    • Major remodel year: 2019

    Utilities & green energy

    • Electric: 200+ Amp Service
    • Sewer: Public Sewer
    • Water: Well
    • Utilities for property: Fiber Optic

    Community & HOA

    Community
    • Security: Exterior Cameras
    • Subdivision: Spring Creek
    HOA
    • Has HOA: No
    Location
    • Region: Waterford Works
    • Municipality: WINSLOW TWP

    Financial & listing details

    • Price per square foot: $186/sqft
    • Tax assessed value: $205,300
    • Annual tax amount: $7,558
    • Date on market: 7/10/2023
    • Listing agreement: Exclusive Right To Sell
    • Inclusions: All Appliances- Washer, Dryer, Fridge, Oven, Microwave, Dishwasher, Window Treatments, Permanent Attached Items, Closet System In Downstairs Primary Bedroom, Solar System, Fridge In Garage, Ring Security System
    • Exclusions: All Sellers Personal Items
    • Ownership: Fee Simple

    Price history

    DateEventPrice
    8/11/2023Sold$425,000+6.4%$186/sqft
    Source: Bright MLS #NJCD2050612 Report a problem
    7/23/2023Pending sale$399,500$175/sqft
    Source: Berkshire Hathaway HomeServices Fox & Roach, REALTORS #NJCD2050612 Report a problem
    7/23/2023Contingent$399,500$175/sqft
    Source: Bright MLS #NJCD2050612 Report a problem
    7/10/2023Listed for sale$399,500+66.5%$175/sqft
    Source: Bright MLS #NJCD2050612 Report a problem
    6/19/2020Sold$240,000-4%$105/sqft
    Source: Berkshire Hathaway HomeServices Fox & Roach #NJCD391308_08089 Report a problem
    4/10/2020Listed for sale$250,000+217.5%$109/sqft
    Source: Weichert Realtors-Medford #NJCD391308 Report a problem
    4/8/2019Sold$78,750-12.4%$34/sqft
    Source: Public Record Report a problem
    1/28/2019Pending sale$89,900$39/sqft
    Source: CENTURY 21 Rauh & Johns #1010003328 Report a problem
    12/31/2018Price change$89,900-15.1%$39/sqft
    Source: CENTURY 21 Rauh & Johns #1010003328 Report a problem
    11/19/2018Price change$105,900-9.4%$46/sqft
    Source: CENTURY 21 Rauh & Johns #1010003328 Report a problem
    10/26/2018Listed for sale$116,900+9.8%$51/sqft
    Source: Century 21 Rauh & Johns #1010003328 Report a problem
    7/19/2018Listing removed$106,426-51%$47/sqft
    Source: Auction.com Report a problem
    6/29/2018Listed for sale--
    Source: Auction.com Report a problem
    2/5/2007Sold$217,260$95/sqft
    Source: Public Record Report a problem

    Public tax history

    YearProperty taxesTax assessment
    2025$7,586 +1.9%$205,300
    2024$7,442 -4.6%$205,300
    2023$7,799 +3.2%$205,300
    2022$7,559 +14%$205,300
    2021$6,628 +0.6%$205,300 +11.8%
    2020$6,587 +1.4%$183,700
    2019$6,497 $183,700
    2018$6,497 +3.1%$183,700
    2017$6,301 +1.5%$183,700
    2016$6,209 +2.3%$183,700
    2015$6,071 +1.3%$183,700
    2014$5,990 +3.5%$183,700
    2013$5,790 +14.3%$183,700
    2012$5,065 +2.8%$183,700 +90.8%
    2011$4,929 +3.7%$96,300
    2010$4,751 +1.1%$96,300
    2009$4,700 $96,300
    2008-- $96,300
    2007-- $96,300
    2006-- $96,300
    2005-- $96,300
    2004-- $96,300
    2003-- $96,300
    2002-- $96,300
    2001-- $96,300
    Find assessor info on the county website

    Neighborhood: 08089

    Nearby schools

    GreatSchools rating
    Schools provided by the listing agent
    • District: Winslow Township Public Schools

    Source: Bright MLS. This data may not be complete. We recommend contacting the local school district to confirm school assignments for this home.

    Get a cash offer in 3 minutes
    Find out how much your home could sell for in as little as 3 minutes with a no-obligation cash offer.
    Estimated market value
    $479,600
    Get a cash offer in 3 minutes
    Find out how much your home could sell for in as little as 3 minutes with a no-obligation cash offer.
    Estimated market value
    $479,600