Gorgeous Home in the highly sought after 24-hr GUARD GATED community of Northpark! Located near the end of a quiet cul-de-sac, this impressive home boasts 5 Bedrooms + Loft, Main Floor Bedroom and Full Bath, 3-Car Garage, upgraded kitchen and backyard, all on a 5,000+ SQ FT LOT! As you enter the home, you will love the inviting open floorplan featuring soaring ceilings, hardwood flooring throughout, and lots of natural light. The recently remodeled CHEF'S KITCHEN is bright and airy, featuring white shaker cabinets, lustrous white tile backsplash, Quartz countertops, 6-burner cooktop, double ovens, and a large kitchen island. The open kitchen overlooks the Gorgeous Great Room which features built-in media cabinets, a cozy fireplace and direct access to your private backyard oasis. Step outside to discover the OVERSIZED BACKYARD, thoughtfully landscaped with AstroTurf, white rocks, and a tranquil waterfall, providing ample space for both leisure and entertainment. Additionally, the main floor bedroom and full bath offer convenience for family and guests. Stunning circular staircase brings you upstairs to 4 additional bedrooms, a spacious Loft (which has a closet and can be a 6th bedroom), and a built-in tech space. Well-appointed spacious Primary Suite features another cozy fireplace, his and hers walk-in closets, and a spa-like bath featuring dual vanities, a soaking tub and separate shower. At the opposite end, three additional spacious bedrooms share a separate bathroom. You will love the 3-car garage with ample storage and direct access into the home. With low HOA and Mello Roos, residents can indulge in the community's amenities including 5 pools, tennis courts, walking trails, and direct access to the acclaimed Hicks Canyon Elementary School. Conveniently located within walking distance to Orchard Hills Shopping Center, which includes Pavilions, Wells Fargo, and many dining options. Zoned for California Distinguished Tustin Unified Schools. This home shows better than a model home and is a rare opportunity at this price!
Sold for $2,760,000
Listed by: Coldwell Banker Realty • Eleanor Yung • Contact: 310-251-5428
Bought with: Pinnacle Real Estate Group
$2,760,000
6 Malibu, Irvine, CA 92602
5beds
3,028sqft
Single Family Residence
Built in 1999
5,099 Square Feet Lot
$2,826,100 Zestimate®
$911/sqft
$7,146 Estimated rent
Home value
$2,826,100
$2.66M - $3.02M
$7,146/mo
Zestimate® history
Owner options
List your home for rent
$7,146/mo
Rent Zestimate®
Find your next renter with Zillow Rental Manager. Plus, with online applications, you can quickly screen prospective tenants – for free.
$7,146/mo
Rent Zestimate®
Refinance and save
$18,589/mo
Est. payment
Refinancing to a lower rate could help reduce your monthly payments and save thousands over the life of the loan.
$18,589/mo
Est. payment
Explore your selling options
Work with a Zillow partner agent
Leverage their expertise and Zillow's premium Showcase listings to get your home seen by more buyers.
Get startedList with your own agent
Get your home in front of millions of buyers by listing it on Zillow.
Learn how to do itSell it yourself
Take full control of how buyers see your home on Zillow by listing For Sale by Owner (FSBO).
List your homeWhat's special
Cozy fireplaceSpacious loftTennis courtsPrivate backyard oasisOpen kitchenSeparate bathroomOversized backyard
Zillow last checked:
Listing updated:
Listed by:
Eleanor Yung DRE #02035951 310-251-5428,
Coldwell Banker Realty
Bought with:
Victoria Yu, DRE #02157097
Pinnacle Real Estate Group
Source: CRMLS,MLS#: OC24088020 Originating MLS: California Regional MLS
Originating MLS: California Regional MLSFacts & features
Interior
Bedrooms & bathrooms
- Bedrooms: 5
- Bathrooms: 3
- Full bathrooms: 3
- Main level bathrooms: 1
- Main level bedrooms: 1
Rooms
- Room types: Bedroom, Entry/Foyer, Family Room, Foyer, Great Room, Kitchen, Laundry, Loft, Living Room, Primary Bathroom, Primary Bedroom, Other, Pantry, Dining Room
Bedroom
- Features: Bedroom on Main Level
Bathroom
- Features: Bathroom Exhaust Fan, Bathtub, Closet, Dual Sinks, Enclosed Toilet, Soaking Tub, Separate Shower, Tile Counters, Tub Shower, Vanity
Kitchen
- Features: Granite Counters, Kitchen Island, Kitchen/Family Room Combo, Pots & Pan Drawers, Remodeled, Updated Kitchen, Walk-In Pantry
Heating
- Central
Cooling
- Central Air
Appliances
- Included: 6 Burner Stove, Built-In Range, Dishwasher, Gas Cooktop, Disposal, Gas Range, Microwave, Refrigerator, Range Hood, Water Heater
- Laundry: Washer Hookup, Gas Dryer Hookup, Inside, Laundry Room
Features
- Built-in Features, Balcony, Breakfast Area, Block Walls, Separate/Formal Dining Room, Granite Counters, High Ceilings, In-Law Floorplan, Open Floorplan, Pantry, Recessed Lighting, Bedroom on Main Level, Entrance Foyer, Loft, Primary Suite, Walk-In Pantry, Walk-In Closet(s)
- Flooring: Wood
- Doors: Sliding Doors
- Has fireplace: Yes
- Fireplace features: Family Room, Living Room, Primary Bedroom
- Common walls with other units/homes: No Common Walls
Interior area
- Total interior livable area: 3,028 sqft
Property
Parking
- Total spaces: 3
- Parking features: Direct Access, Door-Single, Driveway, Garage Faces Front, Garage, Garage Faces Side, Side By Side
- Attached garage spaces: 3
Accessibility
- Accessibility features: Accessible Doors, Accessible Entrance
Features
- Levels: Two
- Stories: 2
- Entry location: Front Door
- Patio & porch: Concrete, Front Porch, Open, Patio, Wrap Around
- Exterior features: Rain Gutters
- Pool features: Community, Association
- Has spa: Yes
- Spa features: Association, Community
- Fencing: Block
- Has view: Yes
- View description: Neighborhood
Lot
- Size: 5,099 Square Feet
- Features: Close to Clubhouse, Cul-De-Sac, Front Yard, Lawn, Landscaped, Near Park, Rectangular Lot, Street Level, Yard
Details
- Parcel number: 53072144
- Special conditions: Standard
Construction
Type & style
- Home type: SingleFamily
- Architectural style: Traditional
- Property subtype: Single Family Residence
Materials
- Concrete, Stucco
- Foundation: Combination
Condition
- Updated/Remodeled
- New construction: No
- Year built: 1999
Utilities & green energy
- Sewer: Public Sewer
- Water: Public
- Utilities for property: Cable Available, Electricity Available, Phone Available, Sewer Connected, Water Available
Community & HOA
Community
- Features: Biking, Curbs, Gutter(s), Hiking, Storm Drain(s), Street Lights, Suburban, Sidewalks, Gated, Park, Pool
- Security: Carbon Monoxide Detector(s), Fire Detection System, Gated with Guard, Gated Community, Gated with Attendant, 24 Hour Security, Smoke Detector(s), Security Guard
- Subdivision: Brentwood (Brtw)
HOA
- Has HOA: Yes
- Amenities included: Clubhouse, Controlled Access, Sport Court, Maintenance Grounds, Meeting Room, Meeting/Banquet/Party Room, Outdoor Cooking Area, Picnic Area, Playground, Pool, Pets Allowed, Recreation Room, Guard, Spa/Hot Tub, Security, Tennis Court(s), Trail(s)
- HOA fee: $274 monthly
- HOA name: Northpark
- HOA phone: 949-367-9493
Location
- Region: Irvine
Financial & listing details
- Price per square foot: $911/sqft
- Tax assessed value: $2,871,504
- Date on market: 5/7/2024
- Cumulative days on market: 6 days
- Listing terms: Cash,Cash to New Loan,1031 Exchange
- Road surface type: Paved
Price history
| Date | Event | Price |
|---|---|---|
| 6/7/2024 | Sold | $2,760,000+6.2%$911/sqft |
Source:  CRMLS #OC24088020 Report a problem CRMLS #OC24088020 Report a problem | ||
| 5/28/2024 | Pending sale | $2,598,000$858/sqft |
Source: CRMLS #OC24088020 Report a problem | ||
| 5/15/2024 | Contingent | $2,598,000$858/sqft |
Source: CRMLS #OC24088020 Report a problem | ||
| 5/7/2024 | Listed for sale | $2,598,000+143.5%$858/sqft |
Source: CRMLS #OC24088020 Report a problem | ||
| 3/31/2008 | Sold | $1,067,000+1.6%$352/sqft |
Source: Public Record Report a problem | ||
| 11/15/2004 | Sold | $1,050,000+96.4%$347/sqft |
Source: Public Record Report a problem | ||
| 3/23/2000 | Sold | $534,500$177/sqft |
Source: Public Record Report a problem | ||
Public tax history
| Year | Property taxes | Tax assessment |
|---|---|---|
| 2026 | -- | $2,871,504 +2% |
| 2025 | $31,712 +102.4% | $2,815,200 +104.9% |
| 2024 | $15,666 +1.8% | $1,374,039 +2% |
| 2023 | $15,388 +1.9% | $1,347,098 +2% |
| 2022 | $15,100 -7.7% | $1,320,685 +2% |
| 2021 | $16,355 +0.7% | $1,294,790 +1% |
| 2020 | $16,242 | $1,281,514 +2% |
| 2019 | $16,242 +2.1% | $1,256,387 +2% |
| 2018 | $15,910 +4.4% | $1,231,752 +2% |
| 2017 | $15,241 | $1,207,600 +2% |
| 2016 | $15,241 +1.8% | $1,183,922 +1.5% |
| 2015 | $14,968 +2.5% | $1,166,139 +2% |
| 2014 | $14,608 | $1,143,296 +7.3% |
| 2013 | -- | $1,065,750 +5% |
| 2012 | -- | $1,015,000 |
| 2011 | -- | $1,015,000 |
| 2010 | -- | $1,015,000 |
| 2009 | -- | $1,015,000 -4.9% |
| 2008 | -- | $1,067,000 -2.3% |
| 2007 | -- | $1,092,420 +2% |
| 2006 | -- | $1,071,000 +2% |
| 2005 | -- | $1,050,000 +81.7% |
| 2004 | -- | $577,803 +1.9% |
| 2003 | -- | $567,214 +2% |
| 2002 | -- | $556,093 +2% |
| 2001 | $8,645 +12.2% | $545,190 +22.5% |
| 2000 | $7,706 | $445,129 |
Find assessor info on the county website
Neighborhood: Lower Peters Canyon
Nearby homes
- $2,437,0005 bd4 ba3.1k sqft8 Malibu, Irvine, CA 92602Off Market
- $2,190,9005 bd4 ba3.2k sqft2 Malibu, Irvine, CA 92602Off Market
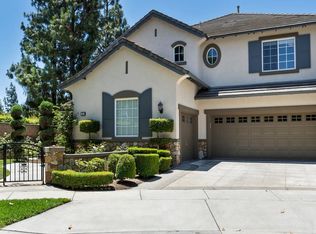
- $2,383,8005 bd4 ba3.1k sqft3 Riverside, Irvine, CA 92602Off Market
- $2,306,4005 bd3 ba3k sqft5 Riverside, Irvine, CA 92602Off Market
- $2,279,5005 bd3 ba3.4k sqft1 Riverside, Irvine, CA 92602Off Market
- $2,295,5004 bd2 ba2.7k sqft8 La Canada, Irvine, CA 92602Off Market
- $2,518,2005 bd4 ba3.2k sqft10 La Canada, Irvine, CA 92602Off Market
- $2,448,2005 bd4 ba3.2k sqft6 La Canada, Irvine, CA 92602Off Market
Nearby schools
GreatSchools rating
- 10/10Hicks Canyon Elementary SchoolGrades: K-5Distance: 0.5 mi
- 10/10Orchard Hills SchoolGrades: K-8Distance: 0.8 mi
- 10/10Arnold O. Beckman High SchoolGrades: 9-12Distance: 1.3 mi
Schools provided by the listing agent
- Elementary: Hicks Canyon
- Middle: Orchard Hills
- High: Beckman
Source: CRMLS. This data may not be complete. We recommend contacting the local school district to confirm school assignments for this home.
Get a cash offer in 3 minutes
Find out how much your home could sell for in as little as 3 minutes with a no-obligation cash offer.
Estimated market value
$2,826,100
Get a cash offer in 3 minutes
Find out how much your home could sell for in as little as 3 minutes with a no-obligation cash offer.
Estimated market value
$2,826,100
