Affordable move-in ready opportunity! Offering 1,617 sq. ft. of living space, nicely maintained, 3 bedroom, 2 full bath rancher situated in the friendly Courts of Mallory community with close proximity to Rt 40, I-95, Harford County and within walking distance of the shops and restaurants in the quaint water-oriented town of North East, Maryland. As you enter you will be greeted with an open and airy floor plan featuring dramatic vaulted ceilings and a great room with beautiful laminate plank flooring. The spacious eat-in kitchen includes attractive white cabinetry, ceramic tile flooring and a large pantry. Additional main level details include 3 bedrooms, including a primary with an attached bath featuring striking glass tile wainscoting, as well as a second full bath with convenient main level laundry. Additional property details include a 2-car rear entry attached garage, one year Cinch Home Warranty, as well as a full poured concrete basement (town water & sewer). Upgrades include HVAC added 12/2021, water heater (10/2021) and energy saving Sunrun solar panels with a transferrable warranty (see docs for more details). HOA fees are $136.00 quarterly and include common area maintenance, tots play area, snow removal in the alleyways and community lighting (see docs for more info. and utility cost). If you are searching for a well maintained, conveniently located, affordable place to call home, your search is over...6 Mallory Way...A PERFECT place to call HOME!!!
Sold for $370,000
$370,000
6 Mallory Way, North East, MD 21901
3beds
1,617sqft
Single Family Residence
Built in 2002
0.27 Acres Lot
$371,900 Zestimate®
$229/sqft
$2,369 Estimated rent
Home value
$371,900
$324,000 - $431,000
$2,369/mo
Zestimate® history
Owner options
List your home for rent
$2,369/mo
Rent Zestimate®
Find your next renter with Zillow Rental Manager. Plus, with online applications, you can quickly screen prospective tenants – for free.
$2,369/mo
Rent Zestimate®
Refinance and save
$2,491/mo
Est. payment
Refinancing to a lower rate could help reduce your monthly payments and save thousands over the life of the loan.
$2,491/mo
Est. payment
Explore your selling options
Work with a Zillow partner agent
Leverage their expertise and Zillow's premium Showcase listings to get your home seen by more buyers.
Get startedList with your own agent
Get your home in front of millions of buyers by listing it on Zillow.
Learn how to do itSell it yourself
Take full control of how buyers see your home on Zillow by listing For Sale by Owner (FSBO).
List your homeWhat's special
Zillow last checked:
Listing updated:
Listed by:
Wanda Jackson 410-920-6213,
RE/MAX Chesapeake
Bought with:
Becky Buckland, RB-0031190
Coldwell Banker Rowley Realtors
Christina Lee, RS324146
Coldwell Banker Rowley Realtors
Source: Bright MLS,MLS#: MDCC2020100
Facts & features
Interior
Bedrooms & bathrooms
- Bedrooms: 3
- Bathrooms: 2
- Full bathrooms: 2
- Main level bathrooms: 2
- Main level bedrooms: 3
Rooms
- Room types: Primary Bedroom, Bedroom 2, Bedroom 3, Kitchen, Foyer, Great Room, Laundry, Bathroom 2, Primary Bathroom
Primary bedroom
- Features: Attached Bathroom, Ceiling Fan(s), Flooring - Carpet
- Level: Main
- Area: 196 Square Feet
- Dimensions: 14 X 14
Bedroom 2
- Features: Flooring - Carpet
- Level: Main
- Area: 120 Square Feet
- Dimensions: 12 X 10
Bedroom 3
- Features: Flooring - Carpet
- Level: Main
- Area: 120 Square Feet
- Dimensions: 12 X 10
Primary bathroom
- Features: Bathroom - Tub Shower, Ceiling Fan(s), Flooring - Luxury Vinyl Tile
- Level: Main
Bathroom 2
- Features: Bathroom - Tub Shower, Flooring - Luxury Vinyl Tile
- Level: Main
Foyer
- Features: Cathedral/Vaulted Ceiling, Flooring - Laminated
- Level: Main
- Area: 96 Square Feet
- Dimensions: 4 X 24
Great room
- Features: Cathedral/Vaulted Ceiling, Ceiling Fan(s), Flooring - Laminated
- Level: Main
- Area: 306 Square Feet
- Dimensions: 18 X 17
Kitchen
- Features: Cathedral/Vaulted Ceiling, Ceiling Fan(s), Chair Rail, Dining Area, Double Sink, Flooring - Ceramic Tile, Eat-in Kitchen, Kitchen - Electric Cooking, Pantry
- Level: Main
- Area: 336 Square Feet
- Dimensions: 14 X 24
Laundry
- Features: Flooring - Luxury Vinyl Tile
- Level: Main
Heating
- Heat Pump, Active Solar, Solar, Electric
Cooling
- Central Air, Ceiling Fan(s), Electric
Appliances
- Included: Dishwasher, Dryer, Ice Maker, Humidifier, Oven/Range - Electric, Range Hood, Refrigerator, Washer, Water Conditioner - Owned, Water Heater, Electric Water Heater
- Laundry: Main Level, Has Laundry, Dryer In Unit, Washer In Unit, Laundry Room
Features
- Bathroom - Tub Shower, Ceiling Fan(s), Combination Kitchen/Dining, Dining Area, Entry Level Bedroom, Family Room Off Kitchen, Open Floorplan, Eat-in Kitchen, Kitchen - Table Space, Pantry, Primary Bath(s), Wainscotting, 9'+ Ceilings, Dry Wall, Vaulted Ceiling(s)
- Flooring: Ceramic Tile, Carpet, Luxury Vinyl, Laminate
- Doors: Storm Door(s), Sliding Glass, Six Panel
- Windows: Double Pane Windows, Screens, Vinyl Clad
- Basement: Connecting Stairway,Full,Interior Entry,Concrete,Sump Pump,Unfinished,Windows
- Has fireplace: No
Interior area
- Total structure area: 3,234
- Total interior livable area: 1,617 sqft
- Finished area above ground: 1,617
- Finished area below ground: 0
Property
Parking
- Total spaces: 6
- Parking features: Inside Entrance, Garage Faces Rear, Garage Door Opener, Driveway, Attached
- Attached garage spaces: 2
- Uncovered spaces: 4
Accessibility
- Accessibility features: None
Features
- Levels: One
- Stories: 1
- Patio & porch: Deck, Porch, Roof
- Exterior features: Lighting, Street Lights, Sidewalks
- Pool features: None
Lot
- Size: 0.27 Acres
Details
- Additional structures: Above Grade, Below Grade
- Parcel number: 0805121035
- Zoning: R2
- Special conditions: Standard
Construction
Type & style
- Home type: SingleFamily
- Architectural style: Ranch/Rambler
- Property subtype: Single Family Residence
Materials
- Vinyl Siding
- Foundation: Concrete Perimeter
- Roof: Composition
Condition
- Very Good
- New construction: No
- Year built: 2002
Utilities & green energy
- Electric: Circuit Breakers
- Sewer: Public Sewer
- Water: Public
- Utilities for property: Cable Available, Cable
Community & HOA
Community
- Security: Smoke Detector(s)
- Subdivision: The Courts Of Mallory
HOA
- Has HOA: Yes
- Amenities included: Tot Lots/Playground, Common Grounds
- Services included: Snow Removal, Common Area Maintenance
- HOA fee: $136 quarterly
- HOA name: ASPEN PROPERTY MANAGEMENT, INC
Location
- Region: North East
- Municipality: North East
Financial & listing details
- Price per square foot: $229/sqft
- Tax assessed value: $250,533
- Annual tax amount: $4,004
- Date on market: 1/21/2026
- Listing agreement: Exclusive Right To Sell
- Inclusions: Dryer, Washer, Dishwasher, Drapery & Curtain Rods, Draperies & Curtains, Shades & Blinds, Furnace Humidifier, Refrigerator, Storage Shed, Electric Range, Cinch Home Warranty
- Ownership: Fee Simple
- Road surface type: Paved
Price history
| Date | Event | Price |
|---|---|---|
| 2/27/2026 | Sold | $370,000+2.8%$229/sqft |
Source:  Bright MLS #MDCC2020100 Report a problem Bright MLS #MDCC2020100 Report a problem | ||
| 1/22/2026 | Pending sale | $360,000$223/sqft |
Source: Bright MLS #MDCC2020100 Report a problem | ||
| 1/22/2026 | Listing removed | $360,000$223/sqft |
Source: Bright MLS #MDCC2020100 Report a problem | ||
| 1/21/2026 | Listed for sale | $360,000+95.2%$223/sqft |
Source: Bright MLS #MDCC2020100 Report a problem | ||
| 12/31/2002 | Sold | $184,400$114/sqft |
Source: Public Record Report a problem | ||
Public tax history
| Year | Property taxes | Tax assessment |
|---|---|---|
| 2025 | $4,113 +12% | $250,533 +7.4% |
| 2024 | $3,673 +7.3% | $233,267 +8% |
| 2023 | $3,422 -0.1% | $216,000 |
| 2022 | $3,426 +0.4% | $216,000 +2.6% |
| 2021 | $3,412 +0.5% | $210,600 +1.3% |
| 2020 | $3,396 +0.9% | $207,900 |
| 2019 | $3,365 +178.4% | $207,900 +1.8% |
| 2018 | $1,209 -64.1% | $204,167 +0.9% |
| 2017 | $3,364 +0.3% | $202,300 |
| 2016 | $3,355 +0.2% | $202,300 |
| 2015 | $3,349 -11.2% | $202,300 -1% |
| 2014 | $3,771 | $204,400 |
| 2013 | -- | $204,400 |
| 2012 | -- | $204,400 -14.7% |
| 2011 | -- | $239,590 +3.2% |
| 2010 | -- | $232,132 +3.3% |
| 2009 | -- | $224,676 +3.4% |
| 2008 | -- | $217,220 +8.9% |
| 2007 | -- | $199,492 +9.8% |
| 2006 | -- | $181,766 +10.8% |
| 2005 | -- | $164,040 +4.1% |
| 2004 | -- | $157,632 +4.2% |
| 2003 | -- | $151,226 +305.8% |
| 2002 | -- | $37,270 |
Find assessor info on the county website
Neighborhood: 21901
Nearby homes
- $340,700-- bd2 ba1.3k sqft8 Mallory Way, North East, MD 21901Off Market
- $374,100-- bd2 ba1.6k sqft4 Mallory Way, North East, MD 21901Off Market
- $416,4003 bd3 ba2k sqft2 Mallory Way, North East, MD 21901Off Market
- $346,8003 bd2 ba1.2k sqft10 Mallory Way, North East, MD 21901Off Market
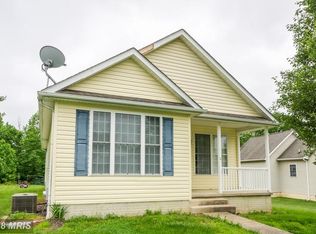
- $376,3003 bd3 ba1.6k sqft7 Mallory Way, North East, MD 21901Off Market
- $395,7003 bd3 ba1.8k sqft5 Mallory Way, North East, MD 21901Off Market
- $397,2004 bd2 ba2k sqft14 Mallory Way, North East, MD 21901Off Market
- $364,9003 bd2 ba1.6k sqft3 Mallory Way, North East, MD 21901Sold
Nearby schools
GreatSchools rating
- 2/10North East Elementary SchoolGrades: PK-5Distance: 0.6 mi
- 4/10North East Middle SchoolGrades: 6-8Distance: 0.5 mi
- 4/10North East High SchoolGrades: 9-12Distance: 1.5 mi
Schools provided by the listing agent
- Elementary: North East
- Middle: North East
- High: North East
- District: Cecil County Public Schools
Source: Bright MLS. This data may not be complete. We recommend contacting the local school district to confirm school assignments for this home.
Get a cash offer in 3 minutes
Find out how much your home could sell for in as little as 3 minutes with a no-obligation cash offer.
Estimated market value
$371,900
Get a cash offer in 3 minutes
Find out how much your home could sell for in as little as 3 minutes with a no-obligation cash offer.
Estimated market value
$371,900
- Maryland
- Cecil County
- North East
- 21901
- 6 Mallory Way
