Skip main navigation
Sold for $380,000
  • $380,000

    6 Mandy Ct, Camp Hill, PA 17011

    4beds
    1,946sqft
    Single Family Residence
    Built in 1974
    10,019 Square Feet Lot
    $385,000 Zestimate®
    $195/sqft
    $2,409 Estimated rent

    Home value

    $385,000

    $358,000 - $412,000

    $2,409/mo

    Zestimate® history
    Loading
    Loading...

    Owner options

    List your home for rent

    $2,409/mo

    Rent Zestimate®

    Find your next renter with Zillow Rental Manager. Plus, with online applications, you can quickly screen prospective tenants – for free.

    Learn more

    $2,409/mo

    Rent Zestimate®

    Refinance and save

    $2,386/mo

    Est. payment

    Refinancing to a lower rate could help reduce your monthly payments and save thousands over the life of the loan.

    See today's rates

    $2,386/mo

    Est. payment

    Explore your selling options

    Work with a Zillow partner agent

    Leverage their expertise and Zillow's premium Showcase listings to get your home seen by more buyers.

    Get started

    List with your own agent

    Get your home in front of millions of buyers by listing it on Zillow.

    Learn how to do it

    Sell it yourself

    Take full control of how buyers see your home on Zillow by listing For Sale by Owner (FSBO).

    List your home

    What's special

    Two-car garageTwo well-sized main-floor bedroomsOpen main levelPaver patioExpanded deckTile backsplashLight neutral tones
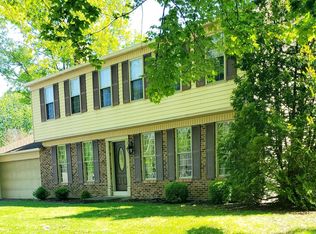
    Nestled in the sought-after Countryside neighborhood along the Conodoguinet Creek, this beautifully updated Hampden Township home is truly move-in ready. Thoughtful craftsmanship and numerous upgrades shine throughout. The open main level features a stylish Kitchen with cherry cabinetry, granite countertops, stainless steel appliances, a tile backsplash, and modern pendant lighting. The adjoining dining area flows seamlessly into the spacious Living Room, creating an inviting space for everyday living and entertaining. Two well-sized main-floor bedrooms offer like-new carpet and excellent closet storage, with convenient access to an updated full bath showcasing a tile tub/shower and an oversized vanity. The Lower Level adds even more versatility with a generous Family Room accented by a whitewashed brick fireplace and mantle, plus two additional bedrooms—one currently serving as an office enhanced by French doors. A second full bath features a walk-in shower and a charming shiplap accent wall behind the new vanity. Extensive renovations in 2023 include a new roof, new siding, and windows, and the current owner has further improved the property with an expanded deck, privacy fencing, and a paver patio. Durable Luxury Vinyl Plank flooring through most of the home and light, neutral tones. Additional highlights include a two-car garage, central air, efficient gas heat, and gas hot water. Located on a quiet cul-de-sac just steps from the creek and minutes to West Shore Country Club, shopping, and major conveniences. Low Hampden Township taxes and Cumberland Valley Schools. A wonderful opportunity—be sure to schedule your showing today!

    Zillow last checked:

    Listing updated:

    Listed by:

    JOHN HOLTZMAN 717-319-0440,

    Howard Hanna Company-Harrisburg

    Bought with:

    Taryn Padlo, RS374391

    Iron Valley Real Estate of Central PA

    Olivia Farhat, RS374390

    Iron Valley Real Estate of Central PA

    Source: Bright MLS,MLS#: PACB2048586MLS Logo

    Facts & features

    Interior

    Bedrooms & bathrooms
    • Bedrooms: 4
    • Bathrooms: 2
    • Full bathrooms: 2
    • Main level bathrooms: 1
    • Main level bedrooms: 2
    Rooms
    • Room types: Living Room, Primary Bedroom, Bedroom 2, Bedroom 3, Bedroom 4, Kitchen, Family Room, Bathroom 1, Bathroom 2
    Primary bedroom
    • Features: Flooring - Carpet
    • Level: Main
    Bedroom 2
    • Features: Flooring - Carpet
    • Level: Main
    Bedroom 3
    • Features: Flooring - Luxury Vinyl Plank
    • Level: Lower
    Bedroom 4
    • Features: Flooring - Luxury Vinyl Plank
    • Level: Lower
    Bathroom 1
    • Level: Main
    Bathroom 2
    • Level: Lower
    Family room
    • Features: Fireplace - Gas, Flooring - Luxury Vinyl Plank, Recessed Lighting
    • Level: Lower
    Kitchen
    • Features: Granite Counters, Flooring - Luxury Vinyl Plank, Recessed Lighting
    • Level: Main
    Living room
    • Features: Flooring - Luxury Vinyl Plank
    • Level: Main
    Heating
    • Forced Air, Natural Gas
    Cooling
    • Central Air, Electric
    Appliances
    • Included: Dishwasher, Refrigerator, Washer, Dryer, Oven/Range - Electric, Gas Water Heater
    • Laundry: Lower Level
    Features
    • Ceiling Fan(s), Kitchen Island, Open Floorplan
    • Flooring: Luxury Vinyl, Carpet
    • Windows: Energy Efficient
    • Has basement: No
    • Number of fireplaces: 1
    • Fireplace features: Gas/Propane
    Interior area
    • Total structure area: 1,946
    • Total interior livable area: 1,946 sqft
    • Finished area above ground: 1,946
    • Finished area below ground: 0

    Property

    Parking
    • Total spaces: 2
    • Parking features: Garage Faces Front, Attached
    • Attached garage spaces: 2
    Accessibility
    • Accessibility features: None
    Features
    • Levels: Multi/Split,Bi-Level,Two
    • Stories: 2
    • Patio & porch: Deck
    • Pool features: None
    Lot
    • Size: 10,019 Square Feet
    Details
    • Additional structures: Above Grade, Below Grade
    • Parcel number: 10191598283
    • Zoning: RESIDENTIAL SUBURBAN
    • Special conditions: Standard

    Construction

    Type & style
    • Home type: SingleFamily
    • Property subtype: Single Family Residence
    Materials
    • Vinyl Siding, Brick
    • Foundation: Block
    • Roof: Architectural Shingle
    Condition
    • Excellent
    • New construction: No
    • Year built: 1974
    • Major remodel year: 2023

    Utilities & green energy

    • Electric: 200+ Amp Service
    • Sewer: Public Sewer
    • Water: Public

    Community & HOA

    Community
    • Subdivision: Countryside
    HOA
    • Has HOA: No
    Location
    • Region: Camp Hill
    • Municipality: HAMPDEN TWP

    Financial & listing details

    • Price per square foot: $195/sqft
    • Tax assessed value: $173,400
    • Annual tax amount: $2,677
    • Date on market: 11/22/2025
    • Listing agreement: Exclusive Right To Sell
    • Listing terms: Cash,FHA,VA Loan,Conventional
    • Inclusions: Refrigerator, Dishwasher, Washer, Dryer, Oven / Range
    • Ownership: Fee Simple

    Price history

    DateEventPrice
    1/7/2026Sold$380,000-2.5%$195/sqft
    Source: Bright MLS #PACB2048586 Report a problem
    12/9/2025Pending sale$389,900$200/sqft
    Source: Bright MLS #PACB2048586 Report a problem
    11/22/2025Listed for sale$389,900+6.7%$200/sqft
    Source: Bright MLS #PACB2048586 Report a problem
    11/10/2023Sold$365,500+9.1%$188/sqft
    Source: Bright MLS #PACB2025316 Report a problem
    10/22/2023Pending sale$334,900$172/sqft
    Source: Bright MLS #PACB2025316 Report a problem
    10/20/2023Listed for sale$334,900+59.5%$172/sqft
    Source: Bright MLS #PACB2025316 Report a problem
    6/28/2023Sold$210,000$108/sqft
    Source: Public Record Report a problem

    Public tax history

    YearProperty taxesTax assessment
    2025$2,595 +8%$173,400
    2024$2,402 +3.3%$173,400
    2023$2,325 +2.7%$173,400
    2022$2,263 $173,400
    2021$2,263 +4.5%$173,400
    2020$2,165 +396%$173,400
    2019$436 -79.1%$173,400
    2018$2,087 $173,400
    2017-- $173,400
    2016-- $173,400
    2015-- $173,400
    2014-- $173,400
    2013-- $173,400
    2012-- $173,400
    2011-- $173,400 +24.5%
    2010-- $139,280
    2009-- $139,280
    2008-- $139,280
    2007-- $139,280
    2006-- $139,280
    2005-- $139,280 +11.5%
    2004-- $124,920
    2003$293 $124,920
    2000-- $124,920
    Find assessor info on the county website

    Neighborhood: 17011

    Nearby schools

    GreatSchools rating
    Schools provided by the listing agent
    • High: Cumberland Valley
    • District: Cumberland Valley

    Source: Bright MLS. This data may not be complete. We recommend contacting the local school district to confirm school assignments for this home.

    Get pre-qualified for a loan
    At Zillow Home Loans, we can pre-qualify you in as little as 5 minutes with no impact to your credit score.

    An equal housing lender. NMLS #10287.

    Sell for more on Zillow
    Get a Zillow Showcase℠ listing at no additional cost and you could sell for .
    $385,000
    2% more
    +$7,700
    With Zillow Showcase(estimated)
    $392,700