Skip main navigation
Sold for $999,999
  • $999,999

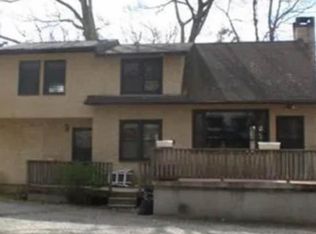
    6 Manor Drive, Goldens Bridge, NY 10526

    4beds
    2,476sqft
    Single Family Residence, Residential
    Built in 1979
    2.49 Acres Lot
    $1,064,200 Zestimate®
    $404/sqft
    $6,877 Estimated rent

    Home value

    $1,064,200

    $958,000 - $1.19M

    $6,877/mo

    Zestimate® history
    Loading
    Loading...

    Owner options

    List your home for rent

    $6,877/mo

    Rent Zestimate®

    Find your next renter with Zillow Rental Manager. Plus, with online applications, you can quickly screen prospective tenants – for free.

    Learn more

    $6,877/mo

    Rent Zestimate®

    Refinance and save

    $6,637/mo

    Est. payment

    Refinancing to a lower rate could help reduce your monthly payments and save thousands over the life of the loan.

    See today's rates

    $6,637/mo

    Est. payment

    Explore your selling options

    Work with a Zillow partner agent

    Leverage their expertise and Zillow's premium Showcase listings to get your home seen by more buyers.

    Get started

    List with your own agent

    Get your home in front of millions of buyers by listing it on Zillow.

    Learn how to do it

    Sell it yourself

    Take full control of how buyers see your home on Zillow by listing For Sale by Owner (FSBO).

    List your home

    What's special

    Cozy fireplaceExpansive windowsCascading waterfallMulti-level deckLower-level family roomStainless steel appliancesCustom stonework
    Welcome to this beautifully maintained light and bright house nestled on over two acres with professionally landscaped gardens featuring custom stonework and lush specimen plantings. Designer kitchen with natural cherry cabinetry, skylights, a cathedral ceiling, expansive windows, stainless steel appliances, and granite countertops. The spacious living room boasts a soaring cathedral ceiling (remote control shades) filling the space with natural light. Dining room and living room open seamlessly to a large, multi-level deck that overlooks tranquil gardens and a cascading waterfall — ideal for entertaining or simply relaxing in nature. Downstairs, a separate lower-level family room with a cozy fireplace and built-ins provides a welcoming retreat. This level also includes a 4th bedroom, a full bathroom, and direct outdoor access— offering flexible living options for guests or a home business. With ample storage, indoor and outdoor spaces designed for entertaining, a full house generator, and the serenity of privacy within a welcoming neighborhood conveniently located near shops, schools, the train, and major highways — this house has it all.

    Zillow last checked:

    Listing updated:

    Listed by:

    Julia Klagsbrun 917-273-0349,

    Corcoran Legends Realty 914-234-9261,

    Christine Foster 914-282-3054,

    Corcoran Legends Realty

    Bought with:

    Stacy Levey, 10301200459

    William Raveis-New York, LLC

    Source: OneKey® MLS as distributed by MLS GRID,MLS#: 851173MLS Logo

    Facts & features

    Interior

    Bedrooms & bathrooms
    • Bedrooms: 4
    • Bathrooms: 3
    • Full bathrooms: 3
    Bedroom 1
    • Description: Primary bedroom with en suite bathroom
    • Level: Second
    Bedroom 2
    • Level: Second
    Bedroom 3
    • Level: Second
    Bedroom 4
    • Description: Built-ins
    • Level: Lower
    Bathroom 1
    • Description: Newly renovated primary bathroom with double vanity, radiant heat
    • Level: Second
    Bathroom 2
    • Description: Newly renovated bathroom
    Bathroom 3
    • Description: Bathroom with shower
    • Level: Lower
    Dining room
    • Description: Sunny dining room with doors to deck
    • Level: First
    Family room
    • Description: Large family room with built in shelves and desk, gas fireplace, door to outside
    • Level: Lower
    Kitchen
    • Description: Cherry cabinetry, stainless steel appliances, granite countertops, oversized window
    • Level: First
    Laundry
    • Level: Other
    Living room
    • Description: Lovey, sunny living room with tons of windows and glass doors to a large deck
    • Level: First
    Heating
    • Hot Water
    Cooling
    • Central Air
    Appliances
    • Included: Cooktop, Dishwasher, Dryer, Refrigerator, Stainless Steel Appliance(s), Washer
    • Laundry: Washer/Dryer Hookup, Laundry Room
    Features
    • Cathedral Ceiling(s), Double Vanity, Eat-in Kitchen, Granite Counters, High Speed Internet, Primary Bathroom, Recessed Lighting, Storage, Wired for Sound
    • Flooring: Carpet, Hardwood
    • Basement: Finished
    • Attic: Pull Stairs
    • Number of fireplaces: 1
    • Fireplace features: Basement, Family Room
    Interior area
    • Total structure area: 2,476
    • Total interior livable area: 2,476 sqft

    Property

    Parking
    • Total spaces: 2
    • Parking features: Garage
    • Garage spaces: 2
    Features
    • Levels: Multi/Split
    • Patio & porch: Deck
    • Exterior features: Garden
    • Has view: Yes
    • View description: Trees/Woods
    Lot
    • Size: 2.49 Acres
    • Features: Back Yard, Garden
    • Residential vegetation: Partially Wooded
    Details
    • Parcel number: 3000007000111370000127
    • Special conditions: None

    Construction

    Type & style
    • Home type: SingleFamily
    • Architectural style: Contemporary
    • Property subtype: Single Family Residence, Residential
    Materials
    • Unknown
    Condition
    • Year built: 1979

    Utilities & green energy

    • Sewer: Septic Tank
    • Utilities for property: Cable Connected, Electricity Connected, Phone Connected, Propane, Water Connected

    Community & neighborhood

    Location
    • Region: Goldens Bridge

    Other

    Other facts
    • Listing agreement: Exclusive Right To Sell

    Price history

    DateEventPrice
    6/20/2025Sold$999,999+9.9%$404/sqft
    Source: OneKey® MLS as distributed by MLS GRID #851173 Report a problem
    5/9/2025Pending sale$910,000$368/sqft
    Source: OneKey® MLS as distributed by MLS GRID #851173 Report a problem
    5/2/2025Listing removed$910,000$368/sqft
    Source: OneKey® MLS as distributed by MLS GRID #851173 Report a problem
    4/24/2025Listed for sale$910,000+15.9%$368/sqft
    Source: OneKey® MLS as distributed by MLS GRID #851173 Report a problem
    2/14/2022Sold$785,000+1.3%$317/sqft
    Source: OneKey® MLS as distributed by MLS GRID #H6146128 Report a problem
    10/29/2021Pending sale$775,000$313/sqft
    Source: OneKey® MLS as distributed by MLS GRID #H6146128 Report a problem
    10/6/2021Listed for sale$775,000$313/sqft
    Source: OneKey® MLS as distributed by MLS GRID #H6146128 Report a problem

    Public tax history

    YearProperty taxesTax assessment
    2025-- $60,100
    2024-- $60,100
    2023-- $60,100 +3.1%
    2022-- $58,300 +2.6%
    2021-- $56,800
    2020-- $56,800
    2019-- $56,800
    2018-- $56,800
    2017-- $56,800
    2016-- $56,800
    2015-- $56,800

    Find assessor info on the county website

    Neighborhood: 10526

    Nearby schools

    GreatSchools rating
    Schools provided by the listing agent
    • Elementary: Increase Miller Elementary School
    • Middle: John Jay Middle School
    • High: John Jay High School

    Source: OneKey® MLS as distributed by MLS GRID. This data may not be complete. We recommend contacting the local school district to confirm school assignments for this home.