Skip main navigation
Sold for $506,250
  • $506,250

    6 Maple Avenue, Goshen, NY 10924

    4beds
    2,310sqft
    Duplex, Multi Family
    Built in 1986
    -- sqft lot
    $-- Zestimate®
    $219/sqft
    $2,303 Estimated rent

    Home value

    Not available

    Estimated sales range

    Not available

    $2,303/mo

    Zestimate® history
    Loading
    Loading...

    Owner options

    List your home for rent

    $2,303/mo

    Rent Zestimate®

    Find your next renter with Zillow Rental Manager. Plus, with online applications, you can quickly screen prospective tenants – for free.

    Learn more

    $2,303/mo

    Rent Zestimate®

    Refinance and save

    $3,510/mo

    Est. payment

    Refinancing to a lower rate could help reduce your monthly payments and save thousands over the life of the loan.

    See today's rates

    $3,510/mo

    Est. payment

    Explore your selling options

    Work with a Zillow partner agent

    Leverage their expertise and Zillow's premium Showcase listings to get your home seen by more buyers.

    Get started

    List with your own agent

    Get your home in front of millions of buyers by listing it on Zillow.

    Learn how to do it

    Sell it yourself

    Take full control of how buyers see your home on Zillow by listing For Sale by Owner (FSBO).

    List your home

    What's special

    Private backyardExcellent natural lightGood curb appealLarge newer full-size windowsNewer appliancesNew life proof floorsFunctional layout
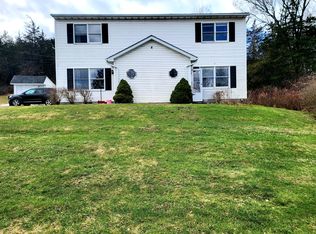
    Well-maintained, builder-owned two-family home situated on 1.9 acres. This duplex offers a paved driveway, private backyard, and individual cement patios off each kitchen. Both units feature a functional layout with a spacious kitchen and dining area that opens to the backyard, along with a generous front living room. Large, newer full-size windows provide excellent natural light and pleasant views of the street and distant hills. The second floor of each unit includes a sizable landing with hall storage, two large bedrooms with walk-in closets, and a full bathroom. The property has good curb appeal and is located in a convenient area with easy access to schools, shopping, and major commuter routes. Pride of ownership is evident throughout the neighborhood, and this home is one of two adjacent properties currently available. An excellent investment opportunity—ideal for an owner-occupant or investor. Estimated market rental rate is $2,500 per side. UPDATES INCLUDE: New furnace (2018); Newer Roofs (2012); New Driveway (2011) sealed (2016). New kitchen with granite counters on one side, and new Life Proof floors on the other side. Both sides are crisp and clean and are very nice duplex apartments equipped with newer appliances . THIS IS ONE OF TWO 2 FAMILY HOMES BEING SOLD. SEE 8 MAPLE AVE FOR WHICH IS THE OTHER DUPLEX FOR SALE.

    Zillow last checked:

    Listing updated:

    Listed by:

    Sean Israelski 845-341-3241,

    Howard Hanna Rand Realty 845-294-3100,

    Mary T. Rice Israelski 914-443-9023,

    Howard Hanna Rand Realty

    Bought with:

    Christine Skouloudis, 10301208360

    John J Lease REALTORS Inc

    Source: OneKey® MLS as distributed by MLS GRID,MLS#: 933903MLS Logo

    Facts & features

    Interior

    Bedrooms & bathrooms
    • Bedrooms: 4
    • Bathrooms: 4
    • Full bathrooms: 4
    Heating
    • Has Heating (Unspecified Type)
    Cooling
    • Separate Meters
    Appliances
    • Laundry: Washer/Dryer Hookup, Gas Dryer Hookup, Washer Hookup
    Features
    • Eat-in Kitchen, Entrance Foyer, Formal Dining, Storage
    • Flooring: Tile, Wood
    • Has basement: Yes
    Interior area
    • Total structure area: 2,310
    • Total interior livable area: 2,310 sqft

    Property

    Parking
    • Total spaces: 4
    • Parking features: Driveway
    • Has uncovered spaces: Yes
    Features
    • Has view: Yes
    • View description: Neighborhood
    Lot
    • Size: 1.90 Acres
    • Features: Back Yard, Front Yard, Landscaped, Near Public Transit, Near School, Near Shops, Views
    Details
    • Parcel number: 3330890120000001008.3210000
    • Special conditions: None

    Construction

    Type & style
    • Home type: MultiFamily
    • Architectural style: Colonial
    • Property subtype: Duplex, Multi Family
    Materials
    • Vinyl Siding
    • Foundation: Concrete Perimeter
    Condition
    • Actual
    • Year built: 1986
    • Major remodel year: 1986

    Utilities & green energy

    • Sewer: Septic Tank
    • Utilities for property: Cable Available, Electricity Connected, Natural Gas Connected, Trash Collection Private, Water Connected

    Community & neighborhood

    Location
    • Region: Goshen

    Other

    Other facts
    • Listing agreement: Exclusive Right To Sell

    Price history

    DateEventPrice
    1/21/2026Sold$506,250-0.7%$219/sqft
    Source: OneKey® MLS as distributed by MLS GRID #933903 Report a problem
    12/9/2025Pending sale$510,000$221/sqft
    Source: OneKey® MLS as distributed by MLS GRID #933903 Report a problem
    11/16/2025Listed for sale$510,000+17.2%$221/sqft
    Source: OneKey® MLS as distributed by MLS GRID #933903 Report a problem
    9/9/2024Listing removed$2,000$1/sqft
    Source: Zillow Rentals Report a problem
    9/6/2024Listed for rent$2,000$1/sqft
    Source: Zillow Rentals Report a problem
    8/29/2024Listing removed$2,000$1/sqft
    Source: Zillow Rentals Report a problem
    8/7/2024Listed for rent$2,000$1/sqft
    Source: Zillow Rentals Report a problem
    1/28/2015Sold$435,000$188/sqft
    Source: Agent Provided Report a problem

    Public tax history

    YearProperty taxesTax assessment
    2018$8,412 $165,200
    2017$8,412 $165,200
    2016-- $165,200
    2015-- $165,200
    2014-- $165,200

    Find assessor info on the county website

    Neighborhood: 10924

    Nearby schools

    GreatSchools rating
    Schools provided by the listing agent
    • Elementary: Scotchtown Avenue
    • Middle: C J Hooker Middle School
    • High: Goshen Central High School

    Source: OneKey® MLS as distributed by MLS GRID. This data may not be complete. We recommend contacting the local school district to confirm school assignments for this home.