Skip main navigation
Sold for $2,195,000
  • $2,195,000

    6 Maple Street #6, New Canaan, CT 06840

    3beds
    5,116sqft
    Condominium, Townhouse
    Built in 2006
    -- sqft lot
    $2,937,800 Zestimate®
    $429/sqft
    $7,411 Estimated rent

    Home value

    $2,937,800

    $2.64M - $3.35M

    $7,411/mo

    Zestimate® history
    Loading
    Loading...

    Owner options

    List your home for rent

    $7,411/mo

    Rent Zestimate®

    Find your next renter with Zillow Rental Manager. Plus, with online applications, you can quickly screen prospective tenants – for free.

    Learn more

    $7,411/mo

    Rent Zestimate®

    Refinance and save

    $13,287/mo

    Est. payment

    Refinancing to a lower rate could help reduce your monthly payments and save thousands over the life of the loan.

    See today's rates

    $13,287/mo

    Est. payment

    Explore your selling options

    Work with a Zillow partner agent

    Leverage their expertise and Zillow's premium Showcase listings to get your home seen by more buyers.

    Get started

    List with your own agent

    Get your home in front of millions of buyers by listing it on Zillow.

    Learn how to do it

    Sell it yourself

    Take full control of how buyers see your home on Zillow by listing For Sale by Owner (FSBO).

    List your home

    What's special

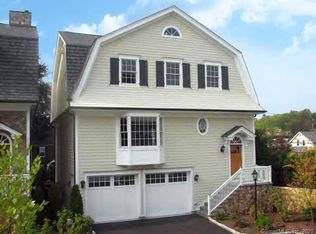
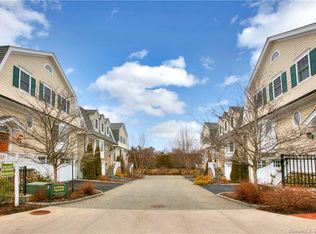
    LOCATION LOCATION LOCATION! Nothing better than this extraordinary free-standing townhouse in New Canaan, CT, just steps from the train, parks, shopping and village. A four-story gem that is move-in ready and complete with an elevator, two-car garage, gleaming hardwood floors, a media room, and high-end finishes. The updated kitchen features a spacious island and quartzite counters, and the living room has a cozy gas fireplace. Upstairs, the primary suite offers wonderful space and a luxurious full bath, while two more bedrooms share a well-appointed full bath. The lower level features a family room also with a gas fireplace and opens up to a private patio and yard, seamlessly connecting indoor and outdoor living. Possible 4th bedroom, teenage or in-law accommodations on lowest level. Cabinetry, a fridge and wet-bar on this level newly installed by Kitchens by Deane. An electric car charger installed in the garage comes in handy! This spacious remarkable townhouse combines space, prime location, and privacy, making it a must-see for those seeking the ultimate in in-town living.

    Zillow last checked:

    Listing updated:

    Listed by:

    Toni-Ann Vittoria 203-984-1507,

    William Pitt Sotheby's Int'l 203-966-2633

    Bought with:

    Janis Hennessy, RES.0788866

    William Pitt Sotheby's Int'l

    Source: Smart MLS,MLS#: 170605539MLS Logo

    Facts & features

    Interior

    Bedrooms & bathrooms
    • Bedrooms: 3
    • Bathrooms: 5
    • Full bathrooms: 4
    • 1/2 bathrooms: 1
    Primary bedroom
    • Features: High Ceilings, Fireplace, Full Bath, Walk-In Closet(s), Hardwood Floor
    • Level: Upper
    • Area: 272 Square Feet
    • Dimensions: 16 x 17
    Bedroom
    • Features: High Ceilings, Jack & Jill Bath, Hardwood Floor
    • Level: Upper
    • Area: 156 Square Feet
    • Dimensions: 12 x 13
    Bedroom
    • Features: High Ceilings, Jack & Jill Bath, Hardwood Floor
    • Level: Upper
    • Area: 195 Square Feet
    • Dimensions: 13 x 15
    Dining room
    • Features: High Ceilings, Hardwood Floor
    • Level: Main
    • Area: 255 Square Feet
    • Dimensions: 15 x 17
    Family room
    • Features: High Ceilings, Built-in Features, Fireplace, Full Bath, Sliders, Hardwood Floor
    • Level: Lower
    • Area: 442 Square Feet
    • Dimensions: 17 x 26
    Kitchen
    • Features: Bay/Bow Window, High Ceilings, Breakfast Nook, Quartz Counters, Kitchen Island, Hardwood Floor
    • Level: Main
    Living room
    • Features: High Ceilings, Fireplace, Hardwood Floor
    • Level: Main
    • Area: 272 Square Feet
    • Dimensions: 16 x 17
    Media room
    • Features: High Ceilings, Wall/Wall Carpet
    • Level: Lower
    • Area: 300 Square Feet
    • Dimensions: 15 x 20
    Rec play room
    • Features: High Ceilings, Breakfast Bar, Wet Bar, Full Bath, Wall/Wall Carpet
    • Level: Lower
    Heating
    • Forced Air, Radiant, Propane
    Cooling
    • Central Air
    Appliances
    • Included: Gas Cooktop, Oven, Range Hood, Subzero, Dishwasher, Washer, Dryer, Tankless Water Heater
    • Laundry: Lower Level, Upper Level
    Features
    • Wired for Data, Central Vacuum, Elevator, Entrance Foyer
    • Doors: French Doors
    • Basement: Full,Heated,Finished,Garage Access,Liveable Space
    • Attic: Pull Down Stairs
    • Number of fireplaces: 2
    • Common walls with other units/homes: End Unit
    Interior area
    • Total structure area: 5,116
    • Total interior livable area: 5,116 sqft
    • Finished area above ground: 3,716
    • Finished area below ground: 1,400

    Property

    Parking
    • Total spaces: 2
    • Parking features: Attached, Paved, Driveway
    • Attached garage spaces: 2
    • Has uncovered spaces: Yes
    Features
    • Stories: 4
    • Patio & porch: Patio
    • Exterior features: Sidewalk, Rain Gutters, Garden, Underground Sprinkler
    Lot
    • Features: Level
    Details
    • Parcel number: 2508767
    • Zoning: 900

    Construction

    Type & style
    • Home type: Condo
    • Architectural style: Townhouse
    • Property subtype: Condominium, Townhouse
    • Attached to another structure: Yes
    Materials
    • Shake Siding, Stone
    Condition
    • New construction: No
    • Year built: 2006

    Utilities & green energy

    • Sewer: Public Sewer
    • Water: Public

    Community & neighborhood

    Security
    • Security features: Security System
    Community
    • Community features: Health Club, Library, Medical Facilities, Park, Playground, Private School(s), Pool, Tennis Court(s)
    Location
    • Region: New Canaan

    HOA & financial

    HOA
    • Has HOA: Yes
    • HOA fee: $916 monthly
    • Amenities included: Management
    • Services included: Maintenance Grounds, Trash, Snow Removal, Insurance

    Price history

    DateEventPrice
    6/27/2024Sold$2,195,000$429/sqft
    Source: Smart MLS #170605539 Report a problem
    5/7/2024Price change$2,195,000-4.4%$429/sqft
    Source: Smart MLS #170605539 Report a problem
    12/7/2023Price change$2,295,000-4.2%$449/sqft
    Source: Smart MLS #170605539 Report a problem
    11/1/2023Listing removed--
    Source: Zillow Rentals Report a problem
    10/23/2023Listed for sale$2,395,000$468/sqft
    Source: Smart MLS #170605539 Report a problem
    10/4/2023Listed for rent$13,500+58.8%$3/sqft
    Source: Zillow Rentals Report a problem
    4/17/2016Listing removed$8,500$2/sqft
    Source: Halstead Property #99131421 Report a problem
    3/12/2016Price change$8,500-14.1%$2/sqft
    Source: Halstead Property #99131421 Report a problem
    1/24/2016Listed for rent$9,900$2/sqft
    Source: Halstead Property #99131421 Report a problem
    1/14/2015Listing removed$9,900$2/sqft
    Source: Halstead #99077488 Report a problem
    8/24/2014Listed for rent$9,900$2/sqft
    Source: Halstead Property #99077488 Report a problem

    Public tax history

    Tax history is unavailable.

    Neighborhood: 06840

    Nearby schools

    GreatSchools rating
    Schools provided by the listing agent
    • Elementary: South
    • Middle: Saxe Middle
    • High: New Canaan

    Source: Smart MLS. This data may not be complete. We recommend contacting the local school district to confirm school assignments for this home.

    Sell for more on Zillow
    Get a Zillow Showcase℠ listing at no additional cost and you could sell for .
    $2,937,800
    2% more
    +$58,756
    With Zillow Showcase(estimated)
    $2,996,556