Skip main navigation
Off market
  • $894,200

    6 Maple Wood Ct, Hilton Head Island, SC 29926

    3beds
    2sqft
    SingleFamily
    Built in 1983
    -- sqft lot
    $894,200 Zestimate®
    $447,100/sqft
    $3,997 Estimated rent

    Home value

    $894,200

    $832,000 - $966,000

    $3,997/mo

    Zestimate® history
    Loading
    Loading...

    Owner options

    List your home for rent

    $3,997/mo

    Rent Zestimate®

    Find your next renter with Zillow Rental Manager. Plus, with online applications, you can quickly screen prospective tenants – for free.

    Learn more

    $3,997/mo

    Rent Zestimate®

    Refinance and save

    $5,103/mo

    Est. payment

    Refinancing to a lower rate could help reduce your monthly payments and save thousands over the life of the loan.

    See today's rates

    $5,103/mo

    Est. payment

    Explore your selling options

    Work with a Zillow partner agent

    Leverage their expertise and Zillow's premium Showcase listings to get your home seen by more buyers.

    Get started

    List with your own agent

    Get your home in front of millions of buyers by listing it on Zillow.

    Learn how to do it

    Sell it yourself

    Take full control of how buyers see your home on Zillow by listing For Sale by Owner (FSBO).

    List your home

    What's special

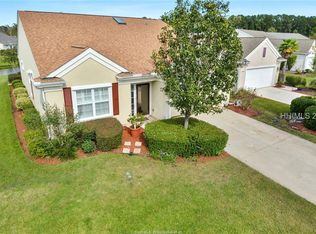
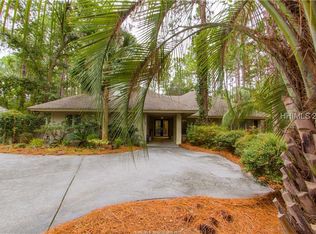
    A large full sized lot on high elevation land is privately located at the end of a short cul-de-sac. The property enjoys a huge rear yard with lots of open space for wonderful privacy. There are views to the No. 2 Fairway of the Rees Jones designed Oyster Reef Golf Club. At the entry, there is a low maintenance landscape plan, all nurtured by an automatic sprinkler system. A concrete drive offers generous off-street parking with easy access to the large 2-car garage. A serpentine aggregate walk leads to the covered entry with sidelights that wash the foyer in natural light.Step inside and there is an earth tone tile that runs through the foyer. The foyer opens to a formal living and dining room that is accented with a tray ceiling and centers on a wood burning fireplace with raised tile hearth. Hardwood flooring runs throughout both rooms. From the dining room, there is a pass-thru access to the kitchen. There is generous wall space for furniture placement and slides open to the outdoor deck. Off the foyer and convenient to the dining room is a wet bar with base cabinetry and mirrored glass shelving. There is a spacious kitchen with a full complement of appliances including GE double door refrigerator with thru-the-door water and ice, Whirlpool stove with Ceran type surface units, Whirlpool microwave, and a KitchenAid dishwasher. The cabinetry has roll-out features and a lazy susan. There are more hardwood floors that run through the kitchen and connect to the separate breakfast room.The kitchen and breakfast room open to a Carolina/family room. There is an octagonal tray ceiling, overhead paddle fan, and a wall of base cabinetry and bookcases, ideal for an entertainment system or your library. Sliders from the Carolina room open to a spacious outdoor deck with bench seating and views to the Oyster Reef Golf Course.Off the kitchen is a convenient utility room with washer, dryer, and deep sink and easy access to the large 2-car garage with built-in storage shelving and convenient storage for the storm window and door system that has been fitted to the home. . Just off the utility room is a small office/hobby room/flex room ideal for a multitude of uses. Also, there is a door from the garage to the flex room should someone decide to use this space as a shop The bedroom configuration is ideal. Off the foyer to the right is guest bedroom #3 with a window seat and double reach-in closets. There is a private en suite bath with a walk-in shower, recently installed tile flooring, and a tray ceiling. To the left of the foyer is guest suite #2 with a large reach-in closet and double doors that open to a bath that has been recently remodeled to accommodate wheelchair access. Note all of the upscale plumbing fixtures, pedestal sink and huge linen closet.The master suite is privately located down a hallway and is generous in size with a slider that opens to the deck. There are his and her vanities with one vanity located outside the bath. There is a deep soaking tub set in a neutral color all-tile surround. The master closet is huge and has pocket doors that lead to a 2nd closet for off-season or additional storage.Notable features of this beautifully maintained home include Peachtree Ariel clad window system, roof replaced in 2005, wet bar, hardwood floors, open kitchen/family room arrangement, extensive closet space, wood burning fireplace, 4 skylights providing natural light, spacious deck, and large garage.Visit www.dickpatrick.com for additional details and photos.

    This property is off market, which means it's not currently listed for sale or rent on Zillow. This may be different from what's available on other websites or public sources.
    Facts & features

    Interior

    Bedrooms & bathrooms
    • Bedrooms: 3
    • Bathrooms: 3
    • Full bathrooms: 3
    Heating
    • Heat pump
    Cooling
    • Central
    Appliances
    • Included: Dishwasher, Dryer, Garbage disposal, Microwave, Range / Oven, Refrigerator, Washer
    Features
    • Basement: None
    • Has fireplace: Yes
    Interior area
    • Total interior livable area: 2 sqft

    Property

    Parking
    • Total spaces: 2
    • Parking features: Garage - Attached
    Features
    • Exterior features: Wood
    Details
    • Parcel number: R51000400A01490000

    Construction

    Type & style
    • Home type: SingleFamily
    Condition
    • Year built: 1983

    Community & HOA

    Location
    • Region: Hilton Head Island

    Financial & listing details

    • Price per square foot: $447,100/sqft
    • Tax assessed value: $753,100
    • Annual tax amount: $2,411

    Price history

    DateEventPrice
    8/23/2012Sold$330,000-5.4%$165,000/sqft
    Source: Public Record Report a problem
    6/26/2012Price change$349,000-2.8%$174,500/sqft
    Source: Charter I Realty and Marketing #316424 Report a problem
    6/16/2012Listed for sale$359,000$179,500/sqft
    Source: Charter I Realty and Marketing #316424 Report a problem

    Public tax history

    YearProperty taxesTax assessment
    2024$2,411 +0.9%$18,870
    2023$2,389 +10%$18,870 +15%
    2022$2,172 -2.3%$16,410
    2021$2,224 $16,410
    2020-- $16,410
    2019$2,061 +3.9%$16,410 +1.7%
    2018$1,984 +33.5%$16,140 +10.7%
    2017$1,486 $14,580
    2016$1,486 $14,580
    2015$1,486 $14,580
    2014$1,486 $14,580
    2013$1,486 $14,580
    2010$1,486 +6.1%--
    2009$1,401 +8.5%--
    2008$1,292 +6.9%$11,832
    2007$1,209 -30.7%$11,832
    2005$1,744 +0.2%$11,832
    2004$1,741 +11%$11,832 +48.9%
    2003$1,568 $7,948
    2001-- --
    2000-- $248,700
    Find assessor info on the county website

    Neighborhood: Hilton Head Plantation

    Nearby schools

    GreatSchools rating
    Get a cash offer in 3 minutes
    Find out how much your home could sell for in as little as 3 minutes with a no-obligation cash offer.
    Estimated market value
    $894,200
    Get a cash offer in 3 minutes
    Find out how much your home could sell for in as little as 3 minutes with a no-obligation cash offer.
    Estimated market value
    $894,200