Back on Mkt!! No fault of Seller. Welcome to 6 Maplewood Ct, where modern luxury meets timeless charm. This 5 bed 4.5 bath home features solar, a detached, remodeled 1bd 1bth ADU above the garage, perfect for guests, extended family, or rental income. Step inside to new stunning wide-plank light oak floors w/tall baseboards that flow throughout, new interior and exterior designer paint. New oiled bronze and chrome door and cabinet hardware. The updated eat-in kitchen shines with soft-close cabinetry, under-and-over cabinet lighting, granite counters, and high-end stainless appliances, including a chef’s range and oven. The open kitchen-family room combo is ideal for entertaining, while the formal dining room with its elegant chandelier is perfect for special occasions. The entry has new front doors & high ceilings w/abundant natural light from recently fully replaced dual paned windows. Large open office and living room w/fireplace. Luxurious master suite offers privacy, double closets, a spa-like bath, and private backyard access. 3 additional large bedrooms share 2 full bths. Large laundry room. Outside, the pool-sized yard features a large deck, ideal for entertaining, relaxing, or gardening. Located near top-rated schools, Blackhawk Plaza, shopping, and Mount Diablo trails.
Sold for $2,395,000
$2,395,000
6 Maplewood Ct, Danville, CA 94506
5beds
3,865sqft
Residential, Single Family Residence
Built in 1998
0.32 Acres Lot
$2,655,700 Zestimate®
$620/sqft
$7,641 Estimated rent
Home value
$2,655,700
$2.47M - $2.87M
$7,641/mo
Zestimate® history
Owner options
List your home for rent
$7,641/mo
Rent Zestimate®
Find your next renter with Zillow Rental Manager. Plus, with online applications, you can quickly screen prospective tenants – for free.
$7,641/mo
Rent Zestimate®
Refinance and save
$15,623/mo
Est. payment
Refinancing to a lower rate could help reduce your monthly payments and save thousands over the life of the loan.
$15,623/mo
Est. payment
Explore your selling options
Work with a Zillow partner agent
Leverage their expertise and Zillow's premium Showcase listings to get your home seen by more buyers.
Get startedList with your own agent
Get your home in front of millions of buyers by listing it on Zillow.
Learn how to do itSell it yourself
Take full control of how buyers see your home on Zillow by listing For Sale by Owner (FSBO).
List your homeWhat's special
Zillow last checked:
Listing updated:
Listed by:
David Downing DRE #01192581 925-200-6700,
Coldwell Banker
Bought with:
David Downing, DRE #01192581
Coldwell Banker
Source: CCAR,MLS#: 41079367
Facts & features
Interior
Bedrooms & bathrooms
- Bedrooms: 5
- Bathrooms: 5
- Full bathrooms: 4
- Partial bathrooms: 1
Rooms
- Room types: 0.5 Bath, Main Entry, 1 Bedroom, 1 Bath, Dining Room, Family Room, Office
Bathroom
- Features: Shower Over Tub, Stall Shower, Tile, Updated Baths, Double Vanity, Outside Access, Window, Solid Surface, Tub, Walk-In Closet(s)
Kitchen
- Features: Breakfast Bar, Counter - Solid Surface, Dishwasher, Eat In Kitchen, Garbage Disposal, Microwave, Pantry, Range/Oven Free Standing, Refrigerator, Updated Kitchen
Heating
- Zoned, Natural Gas, Central
Cooling
- Has cooling: Yes
Appliances
- Included: Dishwasher, Microwave, Free-Standing Range, Refrigerator, Dryer, Washer
- Laundry: Cabinets
Features
- Formal Dining Room, In-Law Floorplan, Breakfast Bar, Counter - Solid Surface, Pantry, Updated Kitchen
- Flooring: Hardwood, Engineered Wood
- Windows: Screens, Window Coverings
- Number of fireplaces: 3
- Fireplace features: Brick, Family Room, Gas Starter, Living Room, Gas Piped
Interior area
- Total structure area: 3,865
- Total interior livable area: 3,865 sqft
Property
Parking
- Total spaces: 3
- Parking features: Garage Faces Front, Garage Door Opener
- Garage spaces: 3
Features
- Levels: Two
- Stories: 2
- Exterior features: Private Entrance
- Pool features: None
- Fencing: Fenced,Wood
- Has view: Yes
- View description: Hills
Lot
- Size: 0.32 Acres
- Features: Court, Pool Site, Wooded, Back Yard, Side Yard, Landscape Back
Details
- Parcel number: 2153500018
- Special conditions: Standard
- Other equipment: DSL/Modem Line, Irrigation Equipment
Construction
Type & style
- Home type: SingleFamily
- Architectural style: Traditional
- Property subtype: Residential, Single Family Residence
Materials
- Wood Siding
- Roof: Composition
Condition
- Existing
- New construction: No
- Year built: 1998
Details
- Builder model: Custom
- Builder name: Broadmoor
Utilities & green energy
- Electric: Photovoltaics Third-Party Owned
- Utilities for property: Cable Available, Natural Gas Connected
Community & HOA
Community
- Subdivision: Magee Ranch
HOA
- Has HOA: Yes
- Amenities included: Greenbelt
- Services included: Common Area Maint, Management Fee, Reserve Fund
- HOA fee: $470 quarterly
- HOA name: MAGEE RANCH HOA
- HOA phone: 925-837-2805
Location
- Region: Danville
Financial & listing details
- Price per square foot: $620/sqft
- Tax assessed value: $1,871,803
- Annual tax amount: $21,465
- Date on market: 11/20/2024
Price history
| Date | Event | Price |
|---|---|---|
| 4/9/2025 | Sold | $2,395,000-7.8%$620/sqft |
Source:  CCAR #41079367 Report a problem CCAR #41079367 Report a problem | ||
| 3/27/2025 | Pending sale | $2,599,000$672/sqft |
Source:  bridgeMLS/CCAR/Bay East AOR #41079367 Report a problem bridgeMLS/CCAR/Bay East AOR #41079367 Report a problem | ||
| 3/12/2025 | Listed for sale | $2,599,000$672/sqft |
Source: bridgeMLS/CCAR/Bay East AOR #41079367 Report a problem | ||
| 2/1/2025 | Pending sale | $2,599,000$672/sqft |
Source: bridgeMLS/CCAR/Bay East AOR #41079367 Report a problem | ||
| 11/21/2024 | Listed for sale | $2,599,000+87%$672/sqft |
Source: bridgeMLS/CCAR/Bay East AOR #41079367 Report a problem | ||
| 9/20/2006 | Sold | $1,390,000+54.6%$360/sqft |
Source: CCAR #40200279 Report a problem | ||
| 7/16/1999 | Sold | $899,000$233/sqft |
Source: Public Record Report a problem | ||
Public tax history
| Year | Property taxes | Tax assessment |
|---|---|---|
| 2025 | $21,465 +2.8% | $1,871,803 +2% |
| 2024 | $20,879 +1.5% | $1,835,102 +2% |
| 2023 | $20,564 +0.7% | $1,799,121 +2% |
| 2022 | $20,412 +2.2% | $1,763,845 +2% |
| 2021 | $19,982 +0.8% | $1,729,261 +1% |
| 2020 | $19,824 +1.1% | $1,711,530 +2% |
| 2019 | $19,599 +3.9% | $1,677,972 +2% |
| 2018 | $18,863 +3.7% | $1,645,071 +2% |
| 2017 | $18,184 +1.1% | $1,612,816 +2% |
| 2016 | $17,982 +14.3% | $1,581,193 +4.9% |
| 2015 | $15,735 | $1,508,000 +15.6% |
| 2014 | $15,735 | $1,304,000 +6.4% |
| 2013 | -- | $1,225,500 +17.2% |
| 2012 | -- | $1,045,500 -5% |
| 2011 | -- | $1,100,000 |
| 2010 | -- | $1,100,000 -24.3% |
| 2009 | -- | $1,453,542 +2% |
| 2008 | -- | $1,425,042 +2% |
| 2007 | -- | $1,397,100 +36.6% |
| 2006 | -- | $1,023,018 +2% |
| 2005 | -- | $1,002,959 +2% |
| 2004 | -- | $983,294 +1.9% |
| 2003 | -- | $965,273 +2% |
| 2002 | -- | $946,347 +2% |
| 2001 | -- | $927,792 |
Find assessor info on the county website
Neighborhood: 94506
Nearby homes
- $1,136,9895 bd4 ba3.9k sqft4 Maplewood Ct, Danville, CA 94506Off Market
- $2,499,8005 bd3 ba3.9k sqft2 Maplewood Ct, Danville, CA 94506Off Market
- $3,236,4004 bd5 ba4.4k sqft18 Maplewood Dr, Danville, CA 94506Off Market
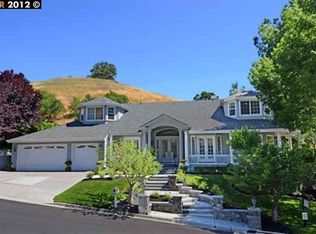
- $2,776,0005 bd3 ba4k sqft20 Maplewood Dr, Danville, CA 94506Off Market
- $2,848,7004 bd6 ba5.1k sqft8 Mapleglen Ct, Danville, CA 94506Off Market
- $3,192,0005 bd4 ba4.5k sqft19 Maplewood Dr, Danville, CA 94506Off Market
- $2,634,6004 bd4 ba4.6k sqft19 N Maplewood Dr, Danville, CA 94506Off Market
- $2,582,0004 bd4 ba2.9k sqft22 Maplewood Dr, Danville, CA 94506Off Market
Nearby schools
GreatSchools rating
- 10/10Tassajara Hills Elementary SchoolGrades: K-5Distance: 2.6 mi
- 9/10Diablo Vista Middle SchoolGrades: 6-8Distance: 1.8 mi
- 10/10Monte Vista High SchoolGrades: 9-12Distance: 3.8 mi
Schools provided by the listing agent
- District: San Ramon Valley (925) 552-5500
Source: CCAR. This data may not be complete. We recommend contacting the local school district to confirm school assignments for this home.
Get a cash offer in 3 minutes
Find out how much your home could sell for in as little as 3 minutes with a no-obligation cash offer.
Estimated market value
$2,655,700
Get a cash offer in 3 minutes
Find out how much your home could sell for in as little as 3 minutes with a no-obligation cash offer.
Estimated market value
$2,655,700
- California
- Contra Costa County
- Danville
- 94506
- 6 Maplewood Ct
Nearby cities
Nearby zip codes
Other Danville Topics
