Welcome to 6 Marabou Drive in the beautiful Marabou Meadows! Homes in this neighborhood rarely grace the MLS and are highly sought out. 6 Marabou is an exceptional brick rancher that offers a variety of living arrangements, high-quality construction, and .91 acres of gorgeous landscape! Not only is this home within minutes of major shopping, but you are a short drive to U of D and it is located in the Appoquinimink School District! This property is the ultimate stay-cation home; you can sip your morning coffee on the covered front porch swing and lay in the in-ground pool on hot summer days. If you are a hobbyist, gardener, or work on cars, you will appreciate the massive 30X40 pole barn with brand new custom cabinets, and a brand new 10X20 pole barn for garden and lawn equipment. This home offers two homes in one and provides mobility-accessible features in the in-law suite. The main home provides three generous-sized bedrooms, two full bathrooms, and a finished basement. You will fall in love with the quality of this home, and the attention to detail in every upgrade. The kitchen and dining room were remodeled five years ago with custom Amish-built cabinetry, granite countertops, crown molding, chair railing, tile flooring, ceiling fans w/mounted remotes, and new stainless steel appliances. The living room was also updated five years ago with fresh paint, crown molding, chair railing, and hardwood floors throughout the living room and hallway. The main bathroom was updated with a comfort height toilet, a new sink/vanity, and tile surrounding the tub and floor. The three bedrooms on the main level have Berber carpet, chair-railing, (two rooms have crown molding), and ceiling fans. The finished basement is an expansive space with a propane gas fireplace, a full bar area with new custom cabinetry, a full bathroom with a stand-up shower, a new ceramic top sink and vanity, and a new comfort height toilet. The laundry room is a huge space with custom cabinetry and tons of hanging space for your clothing! Now for the second part of the home! This completely separate in-law suite addition was added 15 years ago and has a private entrance at the front door and the back door with an aluminum wheelchair-accessible ramp (that was installed 5 years ago). This space offers an eat-in kitchen, with new granite countertops, crown molding, a new ceiling fan, a new refrigerator, and fresh paint. There is a large living room with crown molding and hardwood flooring adjacent to the kitchen. There is a large bedroom with hardwood flooring, a ceiling fan, crown molding, and a huge walk-in closet. The bathroom was recently remolded with accessibility features including a comfort height toilet, a spa walk-in bathtub with hydrotherapy massaging jets, heat, and a handheld shower head, new tile flooring, custom Amish-built cabinetry, and a granite vanity top. This addition also has a full unfinished basement that was installed with a 36" clear space vapor barrier and Sedona dehumidifier (in December of 2021) with bilko doors to the outside. The HVAC in the addition was installed in 2021. A few additional details of the home include: the roof was installed 15 years ago with 40-year shingles, power siding and windows were installed in 2007, the dishwasher was replaced in 2020, the water heater in the main home was replaced in 2020, and the utilities are public water and public sewer. The in-ground pool was resurfaced in 2023 and has a new Super Flow Pump (2020), a solid safety cover for winter, a Dolphin Robotic Pool cleaner, and a pool shed. Not to mention the curb appeal is 10 out of 10 and there is room for 8+ cars in the driveway! Schedule your tour today and get ready to enjoy everything this home has to offer!
Sold for $705,000
Street View
$705,000
6 Marabou Dr, Newark, DE 19702
4beds
2,725sqft
Single Family Residence
Built in 1969
0.91 Acres Lot
$708,500 Zestimate®
$259/sqft
$3,012 Estimated rent
Home value
$708,500
$666,000 - $751,000
$3,012/mo
Zestimate® history
Owner options
List your home for rent
$3,012/mo
Rent Zestimate®
Find your next renter with Zillow Rental Manager. Plus, with online applications, you can quickly screen prospective tenants – for free.
$3,012/mo
Rent Zestimate®
Refinance and save
$3,380/mo
Est. payment
Refinancing to a lower rate could help reduce your monthly payments and save thousands over the life of the loan.
$3,380/mo
Est. payment
Explore your selling options
Work with a Zillow partner agent
Leverage their expertise and Zillow's premium Showcase listings to get your home seen by more buyers.
Get startedList with your own agent
Get your home in front of millions of buyers by listing it on Zillow.
Learn how to do itSell it yourself
Take full control of how buyers see your home on Zillow by listing For Sale by Owner (FSBO).
List your homeWhat's special
Zillow last checked:
Listing updated:
Listed by:
Kelly Clark 302-757-6041,
Crown Homes Real Estate
Bought with:
Blakely Minton
Redfin Corporation
Source: Bright MLS,MLS#: DENC2056628
Facts & features
Interior
Bedrooms & bathrooms
- Bedrooms: 4
- Bathrooms: 3
- Full bathrooms: 3
- Main level bathrooms: 2
- Main level bedrooms: 4
Basement
- Area: 546
Heating
- Forced Air, Heat Pump, Wood Stove, Electric
Cooling
- Central Air, Electric
Appliances
- Included: Microwave, Dishwasher, Disposal, Dryer, Oven, Oven/Range - Electric, Refrigerator, Stainless Steel Appliance(s), Washer, Water Heater, Electric Water Heater
- Laundry: In Basement, Main Level
Features
- 2nd Kitchen, Bar, Breakfast Area, Built-in Features, Butlers Pantry, Ceiling Fan(s), Combination Kitchen/Dining, Dining Area, Family Room Off Kitchen, Eat-in Kitchen, Kitchen - Gourmet, Upgraded Countertops, Wainscotting, Walk-In Closet(s), Dry Wall
- Flooring: Carpet, Ceramic Tile, Hardwood, Wood
- Basement: Full,Sump Pump,Windows,Water Proofing System,Interior Entry,Heated,Partially Finished
- Has fireplace: No
Interior area
- Total structure area: 2,725
- Total interior livable area: 2,725 sqft
- Finished area above ground: 2,179
- Finished area below ground: 546
Property
Parking
- Total spaces: 8
- Parking features: Driveway
- Uncovered spaces: 8
Accessibility
- Accessibility features: Grip-Accessible Features, Mobility Improvements, Other Bath Mod, Roll-in Shower, Wheelchair Mod, Other
Features
- Levels: One
- Stories: 1
- Patio & porch: Patio, Porch, Roof
- Exterior features: Extensive Hardscape, Lighting, Rain Gutters
- Has private pool: Yes
- Pool features: Concrete, Fenced, Filtered, In Ground, Private
Lot
- Size: 0.91 Acres
- Dimensions: 157.10 x 226.30
- Features: Backs - Open Common Area, Cleared, Front Yard, Level, Rear Yard, SideYard(s)
Details
- Additional structures: Above Grade, Below Grade, Outbuilding
- Parcel number: 11031.00085
- Zoning: NC40
- Special conditions: Standard
Construction
Type & style
- Home type: SingleFamily
- Architectural style: Ranch/Rambler
- Property subtype: Single Family Residence
Materials
- Brick
- Foundation: Block
- Roof: Shingle
Condition
- New construction: No
- Year built: 1969
- Major remodel year: 2019
Utilities & green energy
- Electric: 200+ Amp Service, 100 Amp Service, 220 Volts
- Sewer: Public Sewer
- Water: Public
Community & HOA
Community
- Security: Smoke Detector(s)
- Subdivision: Marabou Meadows
HOA
- Has HOA: No
Location
- Region: Newark
Financial & listing details
- Price per square foot: $259/sqft
- Tax assessed value: $94,500
- Annual tax amount: $3,385
- Date on market: 3/13/2024
- Listing agreement: Exclusive Right To Sell
- Listing terms: Cash,Conventional,VA Loan
- Inclusions: Appliances And Washer And Dryer X2 Sold As Is
- Exclusions: Personal Property
- Ownership: Fee Simple
Price history
| Date | Event | Price |
|---|---|---|
| 8/8/2024 | Sold | $705,000+8.5%$259/sqft |
Source:  Bright MLS #DENC2056628 Report a problem Bright MLS #DENC2056628 Report a problem | ||
| 3/16/2024 | Pending sale | $650,000$239/sqft |
Source: Bright MLS #DENC2056628 Report a problem | ||
| 3/13/2024 | Listed for sale | $650,000$239/sqft |
Source: Bright MLS #DENC2056628 Report a problem | ||
Public tax history
| Year | Property taxes | Tax assessment |
|---|---|---|
| 2025 | $4,405 +11.4% | $522,900 +453.3% |
| 2024 | $3,955 +17.7% | $94,500 |
| 2023 | $3,361 -0.7% | $94,500 |
| 2022 | $3,385 +1.2% | $94,500 |
| 2021 | $3,344 +1.2% | $94,500 |
| 2020 | $3,305 +8% | $94,500 |
| 2019 | $3,061 +8.5% | $94,500 |
| 2017 | $2,821 +9.5% | $94,500 |
| 2016 | $2,577 | $94,500 |
| 2015 | $2,577 +2.8% | $94,500 |
| 2014 | $2,506 | $94,500 |
| 2013 | -- | $94,500 |
| 2012 | -- | $94,500 |
| 2011 | -- | $94,500 |
| 2010 | -- | $94,500 |
| 2009 | -- | $94,500 |
| 2008 | -- | $94,500 +33.9% |
| 2007 | -- | $70,600 |
| 2006 | -- | $70,600 |
| 2005 | -- | $70,600 |
| 2004 | -- | $70,600 |
| 2003 | -- | $70,600 |
| 2002 | -- | $70,600 |
| 2001 | -- | $70,600 |
Find assessor info on the county website
Neighborhood: Marabou Meadows
Nearby homes
- $465,0003 bd1 ba1.4k sqft8 Marabou Dr, Newark, DE 19702Sold
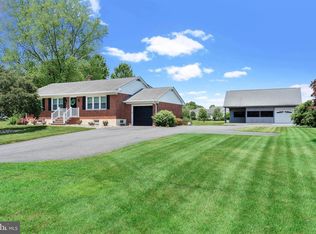
- $465,3003 bd2 ba1.9k sqft4 Marabou Dr, Newark, DE 19702Off Market
- $89,500-- bd-- ba-- sqft2660 Glasgow Ave, Newark, DE 19702Off Market
- $27,700-- bd-- ba-- sqft17 Marabou Dr, Newark, DE 19702Off Market
- $425,0003 bd2 ba1.5k sqft21 Marabou Dr, Newark, DE 19702Sold
- $424,5003 bd1 ba2.9k sqft2 Marabou Dr, Newark, DE 19702Off Market
- $503,5003 bd3 ba2.2k sqft27 Devalinder Dr, Newark, DE 19702Off Market
- $578,3005 bd3 ba4.7k sqft10 Marabou Dr, Newark, DE 19702Off Market
Nearby schools
GreatSchools rating
- 9/10Loss (Olive B.) Elementary SchoolGrades: 1-5Distance: 2.2 mi
- 8/10Waters (Alfred G.) Middle SchoolGrades: 6-8Distance: 6.9 mi
- NAAppoquinimink High SchoolGrades: 9-12Distance: 9.6 mi
Schools provided by the listing agent
- District: Appoquinimink
Source: Bright MLS. This data may not be complete. We recommend contacting the local school district to confirm school assignments for this home.
Get a cash offer in 3 minutes
Find out how much your home could sell for in as little as 3 minutes with a no-obligation cash offer.
Estimated market value
$708,500
Get a cash offer in 3 minutes
Find out how much your home could sell for in as little as 3 minutes with a no-obligation cash offer.
Estimated market value
$708,500
