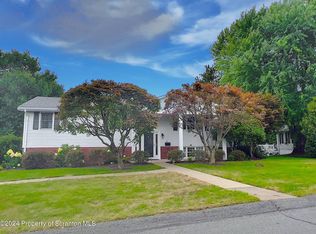
This is a large, 9 room, 4 bedroom RANCH home in a quiet, picturesque Archbald neighborhood. The home has gas heat and Central Air conditioning. There is very functional KItchen/dining room area. The living room is quite spacious. There is a fireplace in the Family room which leads to a Sunroom/Bar area which is suited to entertainment. There are two full baths-one serving the master bedroom. There is a15'x15' deck and a fenced yard. The yard has a storage shed. The basement has finished room with a large laundry room. There is ample room for storage. There is a driveway for off-street parking.
Pending
$325,000
6 Margaret Ave, Archbald, PA 18403
4beds
2,354sqft
Residential, Single Family Residence
Built in 1964
7,840 Square Feet Lot
$324,400 Zestimate®
$138/sqft
$-- HOA
What's special
Fenced yardDriveway for off-street parkingGas heatAmple room for storageCentral air conditioning
- 22 days
- 790
- 39
Likely to sell faster than
Zillow last checked:
Listing updated:
Listed by:
Thomas Gilhooley,
ERA One Source Realty 570-587-9999
Source: GSBR as distributed by MLS GRID,MLS#: SC263932
Facts & features
Interior
Bedrooms & bathrooms
- Bedrooms: 4
- Bathrooms: 2
- Full bathrooms: 2
Rooms
- Room types: Bathroom 1, Master Bedroom, Living Room, Laundry, Kitchen, Four Season Room, Family Room, Bedroom 4, Bedroom 3, Bedroom 2, Bathroom 2
Primary bedroom
- Description: Master Bath
- Area: 196 Square Feet
- Dimensions: 14 x 14
Bedroom 2
- Area: 144 Square Feet
- Dimensions: 12 x 12
Bedroom 3
- Area: 100 Square Feet
- Dimensions: 10 x 10
Bedroom 4
- Area: 95.55 Square Feet
- Dimensions: 10.5 x 9.1
Bathroom 1
- Area: 79 Square Feet
- Dimensions: 10 x 7.9
Bathroom 2
- Area: 64 Square Feet
- Dimensions: 8 x 8
Family room
- Area: 182 Square Feet
- Dimensions: 14 x 13
Family room
- Description: Partial Finish Area
- Area: 396 Square Feet
- Dimensions: 22 x 18
Other
- Area: 151.62 Square Feet
- Dimensions: 11.4 x 13.3
Kitchen
- Description: Kitchen/Dining Combo
- Area: 216 Square Feet
- Dimensions: 18 x 12
Laundry
- Area: 72 Square Feet
- Dimensions: 9 x 8
Living room
- Area: 306.6 Square Feet
- Dimensions: 21 x 14.6
Heating
- Natural Gas
Cooling
- Central Air
Appliances
- Included: Dryer, Refrigerator, Washer/Dryer, Gas Water Heater, Gas Range
- Laundry: In Basement, Laundry Room, Lower Level
Features
- Bar, Walk-In Closet(s), Drywall, Eat-in Kitchen
- Flooring: Carpet, Tile
- Windows: Storm Window(s)
- Basement: Block,Walk-Out Access,Partially Finished,Storage Space,Interior Entry,Exterior Entry
- Attic: Crawl Opening,Pull Down Stairs
- Number of fireplaces: 1
- Fireplace features: Family Room
Interior area
- Total structure area: 2,354
- Total interior livable area: 2,354 sqft
- Finished area above ground: 1,871
- Finished area below ground: 483
Property
Parking
- Parking features: Driveway, Off Street
- Has uncovered spaces: Yes
Features
- Stories: 1
- Patio & porch: Deck
- Exterior features: Private Yard, Storage
- Pool features: None
- Fencing: Back Yard
Lot
- Size: 7,840 Square Feet
- Dimensions: 110 x 120
- Features: Back Yard, Rectangular Lot, Level, Few Trees, City Lot
Details
- Parcel number: 10407010001
- Zoning: R1
Construction
Type & style
- Home type: SingleFamily
- Architectural style: Ranch
- Property subtype: Residential, Single Family Residence
Materials
- Vinyl Siding
- Foundation: Block
- Roof: Composition
Condition
- New construction: No
- Year built: 1964
Utilities & green energy
- Electric: 200+ Amp Service
- Sewer: Public Sewer
- Water: Public
- Utilities for property: Cable Connected, Water Available, Electricity Available, Sewer Connected, Natural Gas Connected
Community & HOA
Location
- Region: Archbald
Financial & listing details
- Price per square foot: $138/sqft
- Tax assessed value: $18,000
- Annual tax amount: $3,972
- Date on market: 8/11/2026
- Cumulative days on market: 23 days
- Listing terms: Cash,VA Loan,FHA,Conventional
- Electric utility on property: Yes
- Road surface type: Paved
Estimated market value
$324,400
$308,000 - $341,000
$2,065/mo
Price history
| Date | Event | Price |
|---|---|---|
| 8/18/2026 | Pending sale | $325,000$138/sqft |
Source: | ||
| 8/11/2026 | Listed for sale | $325,000+537.3%$138/sqft |
Source: | ||
| 6/16/1980 | Sold | $51,000$22/sqft |
Source: Agent Provided Report a problem | ||
Public tax history
| Year | Property taxes | Tax assessment |
|---|---|---|
| 2025 | $4,631 +13.4% | $18,000 |
| 2024 | $4,085 +2.8% | $18,000 |
| 2023 | $3,973 +2.7% | $18,000 |
| 2022 | $3,867 +0.7% | $18,000 |
| 2021 | $3,840 +9.9% | $18,000 |
| 2020 | $3,495 +1.8% | $18,000 |
| 2018 | $3,432 +87.7% | $18,000 |
| 2017 | $1,828 | $18,000 |
| 2016 | $1,828 | $18,000 |
| 2015 | -- | $18,000 |
| 2014 | -- | $18,000 |
| 2013 | -- | $18,000 |
| 2012 | -- | $18,000 |
| 2011 | -- | $18,000 |
| 2010 | -- | $18,000 |
| 2009 | -- | $18,000 |
| 2008 | -- | $18,000 |
| 2007 | -- | $18,000 |
| 2006 | -- | $18,000 |
| 2005 | -- | $18,000 |
| 2004 | -- | $18,000 |
| 2003 | -- | $18,000 |
| 2002 | -- | $18,000 |
| 2000 | -- | $18,000 |
Find assessor info on the county website
Monthly payment
Est. payment


