Skip main navigation
Sold for $510,000
  • $510,000

    6 Margaret Circle, Pomfret, CT 06259

    4beds
    2,138sqft
    Single Family Residence
    Built in 1999
    1.24 Acres Lot
    $593,400 Zestimate®
    $239/sqft
    $3,591 Estimated rent

    Home value

    $593,400

    $564,000 - $629,000

    $3,591/mo

    Zestimate® history
    Loading
    Loading...

    Owner options

    List your home for rent

    $3,591/mo

    Rent Zestimate®

    Find your next renter with Zillow Rental Manager. Plus, with online applications, you can quickly screen prospective tenants – for free.

    Learn more

    $3,591/mo

    Rent Zestimate®

    Refinance and save

    $3,475/mo

    Est. payment

    Refinancing to a lower rate could help reduce your monthly payments and save thousands over the life of the loan.

    See today's rates

    $3,475/mo

    Est. payment

    Explore your selling options

    Work with a Zillow partner agent

    Leverage their expertise and Zillow's premium Showcase listings to get your home seen by more buyers.

    Get started

    List with your own agent

    Get your home in front of millions of buyers by listing it on Zillow.

    Learn how to do it

    Sell it yourself

    Take full control of how buyers see your home on Zillow by listing For Sale by Owner (FSBO).

    List your home

    What's special

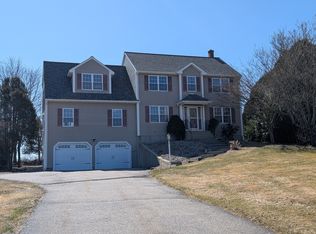
    Welcome to this beautifully updated Colonial in desirable Longmeadow Estates! Set on a manicured 1.24-acre lot, you'll enjoy sweeping countryside views year-round. The heart of the home is the open-concept kitchen featuring high-end granite counters, green cabinetry, matching backsplash, new lighting & matching appliances. You will want to catch up on all the news at the breakfast bar sipping your coffee. Also, a convenient laundry and pantry area. The kitchen flows into a spacious dining room with hardwood floors and a bright sunroom warmed by a new propane stove-perfect for cozy gatherings, watching the big game, or relaxing with a book, adds additional 384 living space not in total sq.ft. 12 New windows to be installed with tempered glass. Step outside to the covered patio or retreat to the private hot tub area, bordered by Arborvitaes and a large storage shed. A front living room/office and half bath complete the first floor. Upstairs, the large primary suite includes a sitting area, private bath, and a XL newly carpeted bed room. Three additional bedrooms and a full bath offer plenty of space. The finished room in the lower level is perfect for hobbies or recreation, provides additional 288 sq.ft. not in total sq.ft.. Bring in your groceries with ease through your Attached 2-car garage. Convenient to shopping, dining, trails, recreation, hospital, and just 30 mins to Worcester, 45 to Providence. Hot tub still works, has been shut off for a while. 2 Propane tanks are owned and will convey. Near well is 220 Amp ready for a pool. Central Vacuum, New Mill will probably be around 19.6 not the previous year mill of 28.16 that shows in the MLS

    Zillow last checked:

    Listing updated:

    Listed by:

    Mary R. Collins 860-336-6677,

    Berkshire Hathaway NE Prop. 860-928-1995

    Bought with:

    Joshua Burns, RES.0813671

    Coldwell Banker Realty

    Source: Smart MLS,MLS#: 24092352MLS Logo

    Facts & features

    Interior

    Bedrooms & bathrooms
    • Bedrooms: 4
    • Bathrooms: 3
    • Full bathrooms: 2
    • 1/2 bathrooms: 1
    Primary bedroom
    • Features: Bedroom Suite, Full Bath, Walk-In Closet(s), Wall/Wall Carpet
    • Level: Upper
    • Area: 366.15 Square Feet
    • Dimensions: 17.11 x 21.4
    Bedroom
    • Features: Wall/Wall Carpet
    • Level: Upper
    • Area: 157.3 Square Feet
    • Dimensions: 13 x 12.1
    Bedroom
    • Features: Laminate Floor
    • Level: Upper
    • Area: 175.44 Square Feet
    • Dimensions: 13.6 x 12.9
    Bedroom
    • Features: Laminate Floor
    • Level: Upper
    • Area: 133.92 Square Feet
    • Dimensions: 12.4 x 10.8
    Bathroom
    • Features: Tub w/Shower, Tile Floor
    • Level: Upper
    • Area: 63.48 Square Feet
    • Dimensions: 9.2 x 6.9
    Bathroom
    • Features: Tub w/Shower, Tile Floor
    • Level: Upper
    • Area: 64.38 Square Feet
    • Dimensions: 7.4 x 8.7
    Den
    • Features: Hardwood Floor
    • Level: Upper
    • Area: 173.24 Square Feet
    • Dimensions: 14.2 x 12.2
    Dining room
    • Features: Hardwood Floor
    • Level: Main
    • Area: 222.63 Square Feet
    • Dimensions: 12.3 x 18.1
    Kitchen
    • Features: Remodeled, Breakfast Bar, Granite Counters, Pantry
    • Level: Main
    • Area: 450.67 Square Feet
    • Dimensions: 24.1 x 18.7
    Living room
    • Features: Hardwood Floor
    • Level: Main
    • Area: 165.76 Square Feet
    • Dimensions: 11.2 x 14.8
    Rec play room
    • Features: Laminate Floor
    • Level: Lower
    • Area: 278.3 Square Feet
    • Dimensions: 11.5 x 24.2
    Sun room
    • Features: Ceiling Fan(s), Gas Log Fireplace, Sliders, Tile Floor
    • Level: Main
    • Area: 343.14 Square Feet
    • Dimensions: 11.4 x 30.1
    Heating
    • Hot Water, Oil
    Cooling
    • Ceiling Fan(s)
    Appliances
    • Included: Oven/Range, Refrigerator, Dishwasher, Washer, Dryer, Water Heater
    • Laundry: Main Level
    Features
    • Open Floorplan
    • Windows: Thermopane Windows
    • Basement: Full,Heated,Storage Space,Partially Finished,Concrete
    • Attic: Pull Down Stairs
    • Has fireplace: No
    Interior area
    • Total structure area: 2,138
    • Total interior livable area: 2,138 sqft
    • Finished area above ground: 2,138

    Property

    Parking
    • Total spaces: 6
    • Parking features: Attached, Paved, Off Street, Driveway, Garage Door Opener, Private
    • Attached garage spaces: 2
    • Has uncovered spaces: Yes
    Features
    • Patio & porch: Patio
    • Exterior features: Rain Gutters
    Lot
    • Size: 1.24 Acres
    • Features: Level, Cul-De-Sac, Open Lot
    Details
    • Additional structures: Gazebo
    • Parcel number: 1707510
    • Zoning: R-01

    Construction

    Type & style
    • Home type: SingleFamily
    • Architectural style: Colonial
    • Property subtype: Single Family Residence
    Materials
    • Vinyl Siding
    • Foundation: Concrete Perimeter
    • Roof: Asphalt
    Condition
    • New construction: No
    • Year built: 1999

    Utilities & green energy

    • Sewer: Septic Tank
    • Water: Well
    • Utilities for property: Cable Available
    Green energy
    • Energy efficient items: Windows

    Community & neighborhood

    Community
    • Community features: Golf, Health Club, Library, Medical Facilities, Private School(s), Shopping/Mall, Stables/Riding
    Location
    • Region: Pomfret Center
    • Subdivision: Longmeadow

    Price history

    DateEventPrice
    7/18/2025Sold$510,000+1%$239/sqft
    Source: Smart MLS #24092352 Report a problem
    6/15/2025Pending sale$505,000$236/sqft
    Source: Smart MLS #24092352 Report a problem
    6/10/2025Price change$505,000-3.8%$236/sqft
    Source: Smart MLS #24092352 Report a problem
    5/29/2025Listed for sale$525,000$246/sqft
    Source: Smart MLS #24092352 Report a problem
    5/16/2025Pending sale$525,000$246/sqft
    Source: Smart MLS #24092352 Report a problem
    5/10/2025Listed for sale$525,000+1066.7%$246/sqft
    Source: Smart MLS #24092352 Report a problem
    5/13/1999Sold$45,000$21/sqft
    Source: Public Record Report a problem

    Public tax history

    YearProperty taxesTax assessment
    2025$6,746 -32.6%$325,400 -8.5%
    2024$10,011 +71%$355,500 +62.4%
    2023$5,856 +0.1%$218,900
    2022$5,853 +0.9%$218,900
    2021$5,803 +1.5%$218,900 +5.7%
    2020$5,717 +1.6%$207,000
    2019$5,626 +1%$207,000
    2018$5,568 -7%$207,000
    2017$5,989 -0.7%$207,000 -13.4%
    2015$6,032 +0.4%$239,000
    2014$6,006 +2%$239,000 +0.6%
    2013$5,888 +3.4%$237,500
    2012$5,695 +4%$237,500
    2011$5,477 +3.2%$237,500
    2010$5,308 +16.1%$237,500 +11.1%
    2009$4,573 +3.9%$213,800
    2008$4,402 -1%$213,800
    2007$4,447 +8.2%$213,800
    2006$4,111 +5.5%$213,800
    2005$3,895 +5.1%$213,800 +57.2%
    2004$3,705 +3.8%$136,000
    2003$3,569 +12.4%$136,000
    2001$3,174 $136,000

    Find assessor info on the county website

    Neighborhood: 06259

    Nearby schools

    GreatSchools rating
    Schools provided by the listing agent
    • Elementary: Pomfret Community
    • High: Woodstock Academy

    Source: Smart MLS. This data may not be complete. We recommend contacting the local school district to confirm school assignments for this home.

    Get pre-qualified for a loan
    At Zillow Home Loans, we can pre-qualify you in as little as 5 minutes with no impact to your credit score.

    An equal housing lender. NMLS #10287.

    Sell for more on Zillow
    Get a Zillow Showcase℠ listing at no additional cost and you could sell for .
    $593,400
    2% more
    +$11,868
    With Zillow Showcase(estimated)
    $605,268