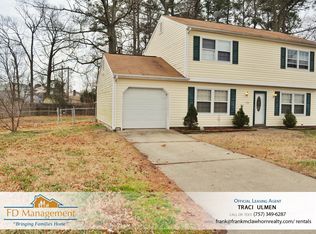
Coastal charm meets everyday comfort in Hampton’s Back River area! Freshly painted with new flooring, this inviting 5-bedroom, 2-story home is move-in ready and packed with features. The spacious layout offers a cozy living area with fireplace, an oversized laundry room/mudroom, and a rare bonus—two bedrooms with private en-suite bathrooms! Ideal for guests, multigenerational living, or simply enjoying extra privacy. Outside, the fenced oversized backyard creates the perfect space for entertaining, relaxing or just enjoying peaceful evenings outside. Located near multiple marinas and waterfront destinations, you’ll be just moments from boating, fishing, kayaking, and the laid-back coastal lifestyle Hampton is known for. Come home to comfort, convenience, and coastal living!
For sale
$375,000
6 Margaret Dr, Hampton, VA 23669
5beds
2,294sqft
Single Family Residence
Built in 1972
10,018 Square Feet Lot
$375,600 Zestimate®
$163/sqft
$-- HOA
What's special
- 3 days
- 318
- 61
Zillow last checked:
Listing updated:
Listed by:
Maria Christian,
EXP Realty LLC 866-825-7169
Source: REIN Inc.,MLS#: 10653824
Facts & features
Interior
Bedrooms & bathrooms
- Bedrooms: 5
- Bathrooms: 3
- Full bathrooms: 2
- 1/2 bathrooms: 1
Rooms
- Room types: Attic, Breakfast Area, PBR with Bath, Utility Room
Primary bedroom
- Level: Second
Heating
- Forced Air, Natural Gas
Cooling
- Central Air
Appliances
- Included: Dishwasher, Disposal, Microwave, Electric Range, Refrigerator, Gas Water Heater
- Laundry: Dryer Hookup, Washer Hookup
Features
- Walk-In Closet(s), Ceiling Fan(s), Entrance Foyer, Pantry
- Flooring: Carpet, Laminate/LVP, Wood
- Basement: Crawl Space
- Attic: Pull Down Stairs
- Number of fireplaces: 1
- Fireplace features: Fireplace Gas-natural
Interior area
- Total interior livable area: 2,294 sqft
Property
Parking
- Total spaces: 1
- Parking features: Garage Att 1 Car
- Attached garage spaces: 1
Accessibility
- Accessibility features: Main Floor Laundry
Features
- Stories: 2
- Pool features: None
- Fencing: Back Yard,Wood,Fenced
- Waterfront features: Not Waterfront
Lot
- Size: 10,018 Square Feet
Details
- Parcel number: 8004570
- Zoning: R11
Construction
Type & style
- Home type: SingleFamily
- Architectural style: Traditional
- Property subtype: Single Family Residence
Materials
- Vinyl Siding
- Roof: Asphalt Shingle
Condition
- New construction: No
- Year built: 1972
Utilities & green energy
- Sewer: City/County
- Water: City/County
Community & HOA
Community
- Subdivision: Back River
HOA
- Has HOA: No
Location
- Region: Hampton
Financial & listing details
- Price per square foot: $163/sqft
- Tax assessed value: $332,200
- Annual tax amount: $4,204
- Date on market: 9/17/2026
Estimated market value
$375,600
$357,000 - $394,000
$2,689/mo
Price history
Price history is unavailable.
Public tax history
| Year | Property taxes | Tax assessment |
|---|---|---|
| 2025 | $3,893 +9.3% | $332,200 +10.5% |
| 2024 | $3,562 +4.1% | $300,500 +7% |
| 2023 | $3,421 +18.8% | $280,900 +25.6% |
| 2022 | $2,879 +7.7% | $223,600 +7.3% |
| 2021 | $2,673 | $208,300 +0.6% |
| 2020 | $2,673 | $207,000 |
| 2019 | $2,673 -1.2% | $207,000 -1.7% |
| 2018 | $2,705 | $210,600 |
| 2017 | $2,705 | -- |
| 2016 | $2,705 | -- |
| 2015 | $2,705 | -- |
| 2014 | $2,705 | $207,400 |
| 2013 | -- | -- |
| 2012 | -- | -- |
| 2011 | -- | -- |
| 2010 | -- | -- |
| 2009 | -- | -- |
| 2008 | -- | -- |
| 2007 | -- | -- |
| 2006 | -- | -- |
| 2005 | -- | -- |
| 2004 | -- | -- |
| 2003 | -- | -- |
| 2002 | -- | $126,800 +5.2% |
| 2001 | -- | $120,500 |
Find assessor info on the county website
Monthly payment
Est. payment
Payment breakdown
Explore the cost of this home by adjusting the details. Changes won't be saved.Climate risks
Neighborhood: North King St
Nearby schools
Schools provided by the listing agent
- Elementary: Albert W. Patrick III Elementary
- Middle: Benjamin Syms Middle
- High: Kecoughtan
Source: REIN Inc.. This data may not be complete. We recommend contacting the local school district to confirm school assignments for this home.

Similar homes
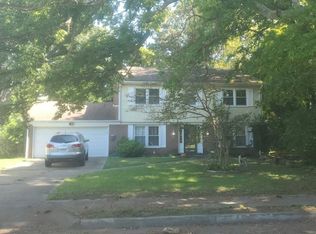
- $379,0004 bd2 ba1.7k sqft302 Deaton Dr, Hampton, VA 23669For Sale
 MLS ID #10654094, Imad Rayanne. REIN Inc.
 - $--4 bd3 ba1.9k sqft14 Claymore Dr, Hampton, VA 23669Auction
 Auction.com 2
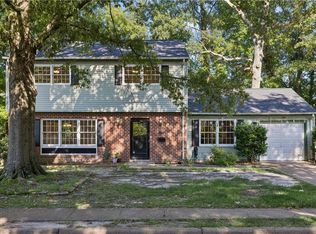
 - $340,0004 bd3 ba1.8k sqft104 Willow Oaks Blvd, Hampton, VA 23669For Sale
 MLS ID #10653973, Greg Garrett. REIN Inc.
 - $349,9994 bd4 ba2.5k sqft713 Pelham Dr, Hampton, VA 23669For Sale
 MLS ID #10654035, Emma Ellis. REIN Inc.
