Stunning Home in Marie Heights - a beautiful neighborhood of deeply-set private wooded lots. Spacious home w open floor plan. Three flrs. Gorgeous cathedral Foyer w handsome slate & onyx tiling. Gleaming oak hdwd flrs. Living Rm w stunning gas fireplace, granite hearth & Atrium drs to private Trex deck. Gourmet Kitchen w 48'' 8-burner gas stove w grille, two ovens, range hood w warming shelf & dual infrared heat lamps. Warming drawer. Granite island & counters. Gorgeous cabinetry. Large lower walk-out level includes Gathering Rm w built-in shelving, exercise area, & full bath. Custom wine storage area w tasting counter & gorgeous medallion tiled flr (could also be used as an office). Spacious Primary Ensuite w tiled bath & large walk-in California closet. 2nd flr Bonus Rm/Bdrm. Gorgeous!
Closed
$648,500
6 Marie Heights, West Sand Lake, NY 12196
4beds
3,049sqft
Single Family Residence, Residential
Built in 2004
1.16 Acres Lot
$742,000 Zestimate®
$213/sqft
$3,931 Estimated rent
Home value
$742,000
$705,000 - $779,000
$3,931/mo
Zestimate® history
Owner options
List your home for rent
$3,931/mo
Rent Zestimate®
Find your next renter with Zillow Rental Manager. Plus, with online applications, you can quickly screen prospective tenants – for free.
$3,931/mo
Rent Zestimate®
Refinance and save
$4,530/mo
Est. payment
Refinancing to a lower rate could help reduce your monthly payments and save thousands over the life of the loan.
$4,530/mo
Est. payment
Explore your selling options
Work with a Zillow partner agent
Leverage their expertise and Zillow's premium Showcase listings to get your home seen by more buyers.
Get startedList with your own agent
Get your home in front of millions of buyers by listing it on Zillow.
Learn how to do itSell it yourself
Take full control of how buyers see your home on Zillow by listing For Sale by Owner (FSBO).
List your homeWhat's special
Exercise areaLarge walk-in california closetSpacious primary ensuiteDeeply-set private wooded lotsOpen floor planStunning gas fireplaceGorgeous cathedral foyer
Zillow last checked:
Listing updated:
Listed by:
Laurie E Leckonby 518-669-2766,
Coldwell Banker Prime Properties
Bought with:
Adrienne Pieluszczak, 10301219302
Howard Hanna Capital Inc
Source: Global MLS,MLS#: 202328050
Facts & features
Interior
Bedrooms & bathrooms
- Bedrooms: 4
- Bathrooms: 4
- Full bathrooms: 3
- 1/2 bathrooms: 1
Primary bedroom
- Level: Second
Bedroom
- Level: Second
Bedroom
- Level: Second
Bedroom
- Level: Second
Primary bathroom
- Level: Second
Half bathroom
- Level: First
Full bathroom
- Level: Second
Full bathroom
- Description: Walk-in Shower
- Level: Basement
Dining room
- Level: First
Family room
- Level: First
Foyer
- Description: Cathedral
- Level: First
Game room
- Level: Basement
Kitchen
- Level: First
Laundry
- Level: First
Living room
- Level: First
Office
- Level: First
Other
- Description: Custom Wine Room
- Level: Basement
Heating
- Forced Air, Humidity Control, Natural Gas
Cooling
- Central Air
Appliances
- Included: Convection Oven, Dishwasher, Disposal, Double Oven, Dryer, Electric Oven, Gas Water Heater, Indoor Grill, Oven, Range, Range Hood, Refrigerator, Washer, Water Softener
- Laundry: Gas Dryer Hookup, Laundry Room, Main Level
Features
- Grinder Pump, High Speed Internet, Ceiling Fan(s), Radon System, Walk-In Closet(s), Wine Cellar, Wired for Sound, Built-in Features, Cathedral Ceiling(s), Chair Rail, Crown Molding, Eat-in Kitchen, Kitchen Island
- Flooring: Other, Slate, Tile, Carpet, Ceramic Tile, Hardwood
- Doors: Atrium Door, ENERGY STAR Qualified Doors
- Windows: Bay Window(s), Blinds, Double Pane Windows, ENERGY STAR Qualified Windows
- Basement: Exterior Entry,Finished,Full,Heated,Interior Entry,Walk-Out Access
- Number of fireplaces: 1
- Fireplace features: Gas, Living Room
Interior area
- Total structure area: 3,049
- Total interior livable area: 3,049 sqft
- Finished area above ground: 3,049
- Finished area below ground: 1,151
Property
Parking
- Total spaces: 8
- Parking features: Off Street, Paved, Attached, Driveway, Garage Door Opener
- Garage spaces: 2
- Has uncovered spaces: Yes
Features
- Patio & porch: Composite Deck, Deck
- Exterior features: Garden, Lighting
- Fencing: None
- Has view: Yes
- View description: Trees/Woods
Lot
- Size: 1.16 Acres
- Features: Level, Sloped, Wooded, Garden, Landscaped
Details
- Parcel number: 384000 146.2625
- Zoning description: Single Residence
- Special conditions: Standard
- Other equipment: Grinder Pump
Construction
Type & style
- Home type: SingleFamily
- Architectural style: Colonial,Custom
- Property subtype: Single Family Residence, Residential
Materials
- Brick, Drywall, Vinyl Siding
- Foundation: Concrete Perimeter, Slab
- Roof: Shingle,Asphalt
Condition
- New construction: No
- Year built: 2004
Utilities & green energy
- Electric: Circuit Breakers
- Sewer: Public Sewer
- Utilities for property: Cable Available, Underground Utilities
Community & HOA
Community
- Security: Prewired, Smoke Detector(s), Carbon Monoxide Detector(s)
HOA
- Has HOA: No
Location
- Region: West Sand Lake
Financial & listing details
- Price per square foot: $213/sqft
- Tax assessed value: $649,000
- Annual tax amount: $14,494
- Date on market: 11/15/2023
Price history
| Date | Event | Price |
|---|---|---|
| 2/1/2024 | Sold | $648,500-0.6%$213/sqft |
Source:  Global MLS #202328050 Report a problem Global MLS #202328050 Report a problem | ||
| 12/17/2023 | Pending sale | $652,500$214/sqft |
Source: Global MLS #202328050 Report a problem | ||
| 12/7/2023 | Price change | $652,500-2.4%$214/sqft |
Source: Global MLS #202328050 Report a problem | ||
| 11/9/2023 | Listed for sale | $668,500+74.9%$219/sqft |
Source: Global MLS #202328050 Report a problem | ||
| 7/13/2006 | Sold | $382,142-1.4%$125/sqft |
Source: Global MLS #26102548 Report a problem | ||
| 8/24/2004 | Sold | $387,423$127/sqft |
Source: Agent Provided Report a problem | ||
Public tax history
| Year | Property taxes | Tax assessment |
|---|---|---|
| 2025 | -- | $649,000 +48.3% |
| 2024 | -- | $437,740 -6% |
| 2023 | -- | $465,500 |
| 2022 | -- | $465,500 |
| 2021 | -- | $465,500 |
| 2020 | -- | $465,500 |
| 2019 | -- | $465,500 |
| 2018 | -- | $465,500 |
| 2017 | $13,743 | $465,500 |
| 2016 | -- | $465,500 |
| 2015 | -- | $465,500 |
| 2014 | -- | $465,500 |
| 2013 | -- | $465,500 -3% |
| 2012 | -- | $480,000 |
| 2011 | -- | $480,000 |
| 2010 | -- | $480,000 |
| 2009 | -- | $480,000 |
| 2008 | -- | $480,000 +300.7% |
| 2007 | -- | $119,800 |
| 2006 | -- | $119,800 |
| 2005 | -- | $119,800 |
Find assessor info on the county website
Neighborhood: 12196
Nearby homes
- $615,2003 bd3 ba2.3k sqft8 Marie Hts, West Sand Lake, NY 12196Off Market
- $718,2004 bd3 ba2.7k sqft5 Marie Hts, West Sand Lake, NY 12196Off Market

- $710,1004 bd3 ba2.7k sqft4 Marie Hts, West Sand Lake, NY 12196Off Market
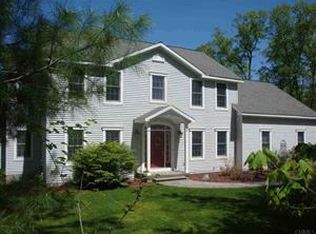
- $1,050,8003 bd2 ba2.9k sqft52 Peck Rd, Wynantskill, NY 12198Off Market
- $658,7004 bd2 ba2.6k sqft3 Marie Hts, West Sand Lake, NY 12196Off Market
- $531,9004 bd3 ba2.8k sqftLOT3 Marie Hts, West Sand Lake, NY 12196Off Market
- $731,2003 bd2 ba2.9k sqft10 Marie Hts, West Sand Lake, NY 12196Off Market
- $879,5004 bd2 ba2.7k sqft7 Marie Hts, West Sand Lake, NY 12196Off Market
Nearby schools
GreatSchools rating
- 8/10West Sand Lake Elementary SchoolGrades: K-5Distance: 0.8 mi
- 5/10Algonquin Middle SchoolGrades: 6-8Distance: 2.3 mi
- 5/10Averill Park High SchoolGrades: 9-12Distance: 2.5 mi
Schools provided by the listing agent
- Elementary: West Sand Lake
- High: Averill Park
Source: Global MLS. This data may not be complete. We recommend contacting the local school district to confirm school assignments for this home.
Sell for more on Zillow
Get a Zillow Showcase℠ listing at no additional cost and you could sell for .
$742,000
2% more
+$14,840
With Zillow Showcase(estimated)
$756,840
- New York
- Rensselaer County
- West Sand Lake
- 12196
- 6 Marie Heights
Nearby cities
Nearby zip codes
Other West Sand Lake Topics
