Some Homes Are Updated. Others Are Transformed.
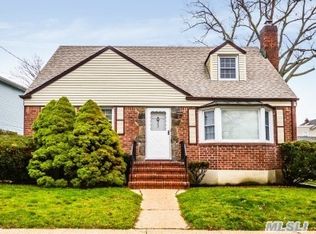
Renovated From Top To Bottom Approximately Four Years Ago With A Focus On Quality Craftsmanship And Timeless Design, This Turnkey Dutch Colonial Showcases The Kind Of Well-Executed Improvements That Are Immediately Apparent.
The Thoughtfully Designed Layout Offers Two Bedrooms, One Full Bath, And A Convenient Powder Room, Combining Comfort, Functionality, And Easy Living.
Features Include: A New Roof, Andersen Windows, A Completely Redesigned Exterior, Beautifully Renovated Kitchen And Bathrooms, 200-Amp Electric Service, LED Recessed Lighting Throughout, Central Air Conditioning, Gas Heating And Cooking, Ceiling Fans, Stainless Steel Appliances ,Granite Counter Tops, Wood-Look Porcelain Tile Flooring Throughout The First Floor, And Hardwood Flooring Protected Beneath The Second-Floor Carpeting.
Further Enhancing The Property Is The Oversized Garage Featuring Architectural Glass Doors With One-Way Reflective Privacy Glass, A Vehicle Lift Capable Of Accommodating Up To Two Cars, And A Spacious Loft For Additional Storage. Whether Used For Vehicles, Hobbies, Workshop Space, Storage, Or Creative Pursuits, This Unique Space Offers Versatility Rarely Found In Today's Market.
Additional Storage Can Be Found Throughout The Full Basement With Outside Entrance As Well As A Floored Attic.
Outside, Lush Professional Landscaping, Mature Specimen Plantings, Landscape Lighting, In-Ground Sprinklers, Paver Walkways And A Deep Driveway Create Exceptional Curb Appeal, Natural Privacy, And A Retreat-Like Setting On A Quiet Bellmore Street Outside The Flood Zone.
Located Within The Bellmore-Merrick Central High School District And Zoned For Kennedy High School , This Move-In-Ready Home Offers A Rare Combination Of Comprehensive Renovations, Abundant Storage, Privacy, Functionality, Low Taxes(!), And Lasting Value. Conveniently Located Near Shopping, Dining, Parks, Transportation, And All That Bellmore Has To Offer, This Is An Exceptional Opportunity To Own A Truly Special Home!
Sold for $830,000
Zillow last checked:
Listing updated:
Bought with:
Ragib Bhuiya, 10401304419
Park Assets Real Estate Corp
Source: OneKey® MLS as distributed by MLS GRID,MLS#: 1011914
Price history
| Date | Event | Price |
|---|---|---|
| 7/31/2026 | Sold | $830,000+10.8%$788/sqft |
Source:  OneKey® MLS as distributed by MLS GRID #1011914 Report a problem OneKey® MLS as distributed by MLS GRID #1011914 Report a problem | ||
| 7/1/2026 | Pending sale | $749,000$711/sqft |
Source: OneKey® MLS as distributed by MLS GRID #1011914 Report a problem | ||
| 6/11/2026 | Listed for sale | $749,000+435%$711/sqft |
Source: OneKey® MLS as distributed by MLS GRID #1011914 Report a problem | ||
| 10/5/2001 | Sold | $140,000$133/sqft |
Source: Public Record Report a problem | ||
Get a cash offer in 3 minutes
Find out how much your home could sell for in as little as 3 minutes with a no-obligation cash offer.
Estimated market value
$832,700
