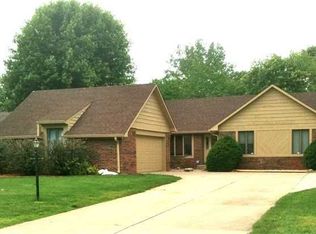
Welcome to this beautiful 4-bedroom, 2.5-bath home situated on a large cul-de-sac lot in the popular Park Forest Addition. Designed with both comfort and entertaining in mind, this home offers an inviting layout with plenty of flexible living space. The main-level primary suite features a walk-in closet and private bath, while the stunning two-story great room showcases a vaulted ceiling and gas fireplace, creating an impressive focal point. The dining and kitchen area features wainscoting, a decorative wood tray ceiling with molding, breakfast bar, pantry, and stainless-steel appliances. Upstairs, you'll find three additional bedrooms and a loft overlooking the great room. The oversized second bedroom offers exceptional versatility and could easily serve as an additional living area, recreation room, or home theater. Enjoy year-round views of the privacy-fenced backyard from the sunroom, which includes a spacious deck perfect for relaxing or entertaining. An oversized, finished two-car attached garage with convenient bump-out space provides additional room for storage, hobbies, or extra workspace. A wonderful combination of spacious living, flexible rooms, and desirable outdoor space-this Park Forest home is ready to welcome you!
Sold
Street View
Zillow last checked:
Listing updated:
Bought with:
Robyn Zeigler
Berkshire Hathaway Home
Source: MIBOR as distributed by MLS GRID,MLS#: 22119468
Price history
| Date | Event | Price |
|---|---|---|
| 9/24/2026 | Sold | $409,000$154/sqft |
Source:  MIBOR as distributed by MLS GRID #22119468 Report a problem MIBOR as distributed by MLS GRID #22119468 Report a problem | ||
| 8/25/2026 | Pending sale | $409,000$154/sqft |
Source: MIBOR as distributed by MLS GRID #22119468 Report a problem | ||
| 8/11/2026 | Listed for sale | $409,000+51.5%$154/sqft |
Source: MIBOR as distributed by MLS GRID #22119468 Report a problem | ||
| 7/1/2019 | Listing removed | $270,000$101/sqft |
Source: Keller Williams Realty Indy Metro South #21641567 Report a problem | ||
| 6/11/2019 | Price change | $270,000-0.7%$101/sqft |
Source: Keller Williams Realty Indy Metro South #21641567 Report a problem | ||
| 6/3/2019 | Price change | $272,000-1.1%$102/sqft |
Source: Keller Williams Realty Indy Metro South #21641567 Report a problem | ||
| 5/17/2019 | Listed for sale | $275,000+19.6%$103/sqft |
Source: Keller Williams Indy Metro S #21641567 Report a problem | ||
| 11/29/2016 | Listing removed | $229,900$86/sqft |
Source: Keller Williams - Indy Metro South #21451024 Report a problem | ||
| 11/7/2016 | Price change | $229,9000%$86/sqft |
Source: Keller Williams - Indy Metro South #21451024 Report a problem | ||
| 11/1/2016 | Listed for sale | $230,000+20.4%$86/sqft |
Source: Keller Williams - Indy Metro South #21451024 Report a problem | ||
| 2/28/2008 | Sold | $191,000$72/sqft |
Source: MIBOR as distributed by MLS GRID #2771083 Report a problem | ||

Get a cash offer in 3 minutes
Find out how much your home could sell for in as little as 3 minutes with a no-obligation cash offer.
Estimated market value
$409,100
