Skip main navigation
Off market
  • $617,500

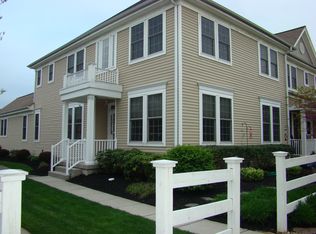
    6 Marlton Ln, Chesterfield, NJ 08515

    4beds
    2baths
    2,464sqft
    Townhouse
    Built in 2007
    5,227 Square Feet Lot
    $617,500 Zestimate®
    $251/sqft
    $3,292 Estimated rent

    Home value

    $617,500

    $587,000 - $648,000

    $3,292/mo

    Zestimate® history
    Loading
    Loading...

    Owner options

    List your home for rent

    $3,292/mo

    Rent Zestimate®

    Find your next renter with Zillow Rental Manager. Plus, with online applications, you can quickly screen prospective tenants – for free.

    Learn more

    $3,292/mo

    Rent Zestimate®

    Refinance and save

    $4,304/mo

    Est. payment

    Refinancing to a lower rate could help reduce your monthly payments and save thousands over the life of the loan.

    See today's rates

    $4,304/mo

    Est. payment

    Explore your selling options

    Work with a Zillow partner agent

    Leverage their expertise and Zillow's premium Showcase listings to get your home seen by more buyers.

    Get started

    List with your own agent

    Get your home in front of millions of buyers by listing it on Zillow.

    Learn how to do it

    Sell it yourself

    Take full control of how buyers see your home on Zillow by listing For Sale by Owner (FSBO).

    List your home

    What's special

    Pride of Ownership is found throughout this Beautiful Inside & Out 4 Bedroom, 2 1/2 Bath End Unit Townhome with a Wrap Around Covered Porch that Overlooks the Open Grounds Premium Lot in Desirable Heritage Development, Chesterfield Township. Gleaming Golden Teak hardwood flooring flows throughout the Two Story Foyer & into the Living Room, Dining Room, Office & Family Room areas! Double Column accent separate the Living & Dining Room that offers endless possibilities of entertaining Family & Friends! Upgraded Plantation Hunter Douglas Shutters accent the windows throughout! Living Room includes crown molding & chair railing. Dining Room features upgraded tray ceiling, chandelier & chair railing. Eat-in-Kitchen offers granite counter tops with upgraded overhang for bar stools, upgraded 42" maple cabinetry with hardware, stainless steel appliances, ceramic tile flooring & upgraded lighting. Overlooking the Kitchen area is the Family Room that includes a gas fireplace with wood mantle & marble around, recessed lighting, ceiling fan with light & crown molding. 1st floor Office/Den offers additional space for growth. Spacious 2nd Floor Master Suite offers his/her closets (one walk-in); Master Bath features granite double sink vanity, tile stall shower & Kohler soaking tub. Three other nicely sized Bedroom's are all in close proximity of the 2nd Full Tile Tub/Bath & the Laundry Room. Full Basement offers additional space for storage or ready to be Finished by it's next owner. Additional Features Include: 1-Car Attached Garage with opener, Newer Dual Zone Heater & A/C Units with Programmable WiFi Thermostats, Backyard Fenced in EP Henry Patio with Grill & Gas Line Hookup, Four Zone Sprinkler System with Rain Sensor & Professionally Landscaped! Great Location! Close to Major Highways, Military Base, Schools, Shopping & Restaurants! Beautiful Inside & Out!

    This property is off market, which means it's not currently listed for sale or rent on Zillow. This may be different from what's available on other websites or public sources.

    Facts & features

    Interior

    Bedrooms & bathrooms
    • Bedrooms: 4
    • Bathrooms: 2.5
    Heating
    • Forced air, Gas
    Cooling
    • Central
    Appliances
    • Included: Dishwasher, Microwave
    Features
    • Flooring: Tile, Hardwood
    Interior area
    • Total interior livable area: 2,464 sqft

    Property

    Parking
    • Total spaces: 2
    • Parking features: Garage - Attached
    Features
    • Exterior features: Vinyl
    Lot
    • Size: 5,227 sqft
    Details
    • Parcel number: 070020200003800004

    Construction

    Type & style
    • Home type: Townhouse
    Materials
    • Roof: Composition
    Condition
    • Year built: 2007

    Community & neighborhood

    Location
    • Region: Chesterfield

    Other

    Other facts
    • central_air_desc: Central A/C
    • architectural_style: Other
    • parking: Garage
    • has_lawn_fl: Y
    • has_ceiling_fan_fl: Y
    • has_security_system_fl: Y
    • neighborhoods: Chesterfield Twp
    • taxes_annual: 9416
    • grade_school: CHESTERFIELD E.S.

    Price history

    DateEventPrice
    8/22/2017Listing removed$389,900$158/sqft
    Source: Moorestown #7016856 Report a problem
    7/11/2017Listed for sale$389,900+10.6%$158/sqft
    Source: Keller Williams Realty - Moorestown #7016856 Report a problem
    6/20/2012Sold$352,500-7.9%$143/sqft
    Source: Public Record Report a problem
    10/9/2007Sold$382,898$155/sqft
    Source: Public Record Report a problem

    Public tax history

    YearProperty taxesTax assessment
    2025$11,518 +4.2%$335,300
    2024$11,055 $335,300
    2023-- $335,300
    2022$10,532 +1.6%$335,300
    2021$10,364 +2.3%$335,300
    2020$10,129 +2.3%$335,300
    2019$9,898 +1.2%$335,300
    2018$9,777 +3.8%$335,300
    2017$9,415 +4.9%$335,300
    2016$8,979 +6.3%$335,300
    2015$8,450 +7.8%$335,300
    2014$7,839 -6.7%$335,300
    2013$8,406 $335,300

    Find assessor info on the county website

    Neighborhood: 08515

    Nearby schools

    GreatSchools rating
    Schools provided by the listing agent
    • Elementary: CHESTERFIELD E.S.
    • Middle: NORTHERN BURL. CO. REG. JR. M.S.
    • High: NORTHERN BURL. CO. REG. SR. H.S.
    • District: Northern Burlington

    Source: The MLS. This data may not be complete. We recommend contacting the local school district to confirm school assignments for this home.

    Get a cash offer in 3 minutes
    Find out how much your home could sell for in as little as 3 minutes with a no-obligation cash offer.
    Estimated market value
    $617,500
    Get a cash offer in 3 minutes
    Find out how much your home could sell for in as little as 3 minutes with a no-obligation cash offer.
    Estimated market value
    $617,500