Tucked on a private 1.1-acre corner lot in the heart of Cherry Hills Village, 6 Martin Lane offers a rare blend of charm, seclusion, and opportunity. Backing to a tranquil stretch of Little Dry Creek and surrounded by mature trees, this timeless residence invites relaxed living with nearly 3,000 square feet of finished space and a seamless indoor-outdoor connection. Soaring vaulted ceilings, rich wood beams, and a wood-burning fireplace on the main level lend warmth and character to the central living spaces. The sunlit kitchen features hand-painted tile, classic appliances, and direct access to the front patio—perfect for morning coffee or al fresco dining. A formal dining room with arched windows and a dramatic ceiling opens to a beautifully landscaped yard. Upstairs, the generous primary suite includes a private balcony and a spa-like 5-piece bath. Two additional bedrooms share a full bathroom, offering flexible space for family or guests. The walk-out lower level expands the living space with a large rec room, a second wood-burning fireplace, a guest suite, and direct access to the expansive patio and yard—ideal for entertaining. Recent updates include new carpet and fresh paint throughout the home. Located within the exclusive Cherry Hills community—just moments from Cherry Hills Country Club and golf course—and set within the top-ranked Cherry Creek School District, this property is a true Cherry Hills gem.
Sold for $1,699,500
$1,699,500
6 Martin Lane, Englewood, CO 80113
4beds
2,917sqft
Single Family Residence
Built in 1969
1.1 Acres Lot
$1,635,800 Zestimate®
$583/sqft
$4,337 Estimated rent
Home value
$1,635,800
$1.52M - $1.75M
$4,337/mo
Zestimate® history
Owner options
List your home for rent
$4,337/mo
Rent Zestimate®
Find your next renter with Zillow Rental Manager. Plus, with online applications, you can quickly screen prospective tenants – for free.
$4,337/mo
Rent Zestimate®
Refinance and save
$7,921/mo
Est. payment
Refinancing to a lower rate could help reduce your monthly payments and save thousands over the life of the loan.
$7,921/mo
Est. payment
Explore your selling options
Work with a Zillow partner agent
Leverage their expertise and Zillow's premium Showcase listings to get your home seen by more buyers.
Get startedList with your own agent
Get your home in front of millions of buyers by listing it on Zillow.
Learn how to do itSell it yourself
Take full control of how buyers see your home on Zillow by listing For Sale by Owner (FSBO).
List your homeWhat's special
Zillow last checked:
Listing updated:
Listed by:
Josh Behr 303-903-9535 team@thebehrteam.com,
LIV Sotheby's International Realty
Bought with:
The Blank and Bingham Team
The Agency - Denver
Source: REcolorado as distributed by MLS GRID,MLS#: 6999952
Facts & features
Interior
Bedrooms & bathrooms
- Bedrooms: 4
- Bathrooms: 3
- Full bathrooms: 2
- 3/4 bathrooms: 1
Primary bedroom
- Description: Large Primary Suite Wit French Doors To Private Balcony, And Crown Molding
- Level: Upper
- Area: 252 Square Feet
- Dimensions: 18 x 14
Bedroom
- Description: Second Level Guest Suite With Shared Full Bath
- Level: Upper
- Area: 168 Square Feet
- Dimensions: 14 x 12
Bedroom
- Description: Second Level Guest Suite With Shared Full Bath
- Level: Upper
- Area: 196 Square Feet
- Dimensions: 14 x 14
Bedroom
- Description: Secluded Lower-Level Guest Suite With Adjacent Updated 3/4 Bath
- Level: Basement
- Area: 391 Square Feet
- Dimensions: 17 x 23
Primary bathroom
- Description: 5-Piece Bath With Soaking Tub, Walk-In Shower, And Dual Sinks
- Level: Upper
- Area: 81 Square Feet
- Dimensions: 9 x 9
Bathroom
- Description: Full Bath
- Level: Upper
- Area: 70 Square Feet
- Dimensions: 10 x 7
Bathroom
- Description: 3/4 Bath
- Level: Basement
- Area: 55 Square Feet
- Dimensions: 11 x 5
Bonus room
- Description: Lower-Level Rec Room With Recessed Lighting, Large Windows, And Direct Access To A Private Patio And Backyard
- Level: Basement
- Area: 374 Square Feet
- Dimensions: 17 x 22
Dining room
- Description: Sunlit Nook Off The Kitchen With French Doors To The Backyard And Charming Decorative Tile
- Level: Main
- Area: 88 Square Feet
- Dimensions: 11 x 8
Dining room
- Description: Vaulted Ceiling With Exposed Beams, Arched Window, Chandelier, And Access To Outdoor Space
- Level: Main
- Area: 144 Square Feet
- Dimensions: 12 x 12
Kitchen
- Description: Bright Kitchen With Hand-Painted Tile Backsplash, A Center Island With Cooktop, And Direct Access To Front Porch
- Level: Main
- Area: 198 Square Feet
- Dimensions: 18 x 11
Laundry
- Description: Conveniently Situated Laundry/Mud Room With Utility Sink And Direct Access To Attached 2-Car Garage
- Level: Main
- Area: 48 Square Feet
- Dimensions: 8 x 6
Living room
- Description: Spacious Living Room With Vaulted Ceilings, Wood Beams, Fireplace, And Tall Arched Windows
- Level: Main
- Area: 306 Square Feet
- Dimensions: 18 x 17
Utility room
- Description: Utility/Storage
- Level: Basement
- Area: 99 Square Feet
- Dimensions: 11 x 9
Heating
- Hot Water, Natural Gas
Cooling
- Central Air
Appliances
- Included: Cooktop, Dishwasher, Disposal, Microwave, Oven, Refrigerator
Features
- Eat-in Kitchen, Entrance Foyer, Five Piece Bath, High Ceilings, Kitchen Island, Open Floorplan, Primary Suite, Vaulted Ceiling(s), Walk-In Closet(s), Wet Bar
- Flooring: Carpet, Tile, Wood
- Basement: Finished,Full,Walk-Out Access
- Number of fireplaces: 2
- Fireplace features: Basement, Living Room, Recreation Room, Wood Burning
- Common walls with other units/homes: No Common Walls
Interior area
- Total structure area: 2,917
- Total interior livable area: 2,917 sqft
- Finished area above ground: 1,955
- Finished area below ground: 868
Property
Parking
- Total spaces: 2
- Parking features: Garage - Attached
- Attached garage spaces: 2
Features
- Levels: Two
- Stories: 2
- Patio & porch: Covered, Front Porch, Patio
- Exterior features: Balcony, Garden, Lighting, Playground, Private Yard, Rain Gutters
- Has view: Yes
- View description: Water
- Has water view: Yes
- Water view: Water
- Waterfront features: Stream
Lot
- Size: 1.1 Acres
- Features: Corner Lot, Flood Zone, Landscaped, Level, Many Trees, Open Space, Secluded
Details
- Parcel number: 031938406
- Special conditions: Standard
Construction
Type & style
- Home type: SingleFamily
- Architectural style: Traditional
- Property subtype: Single Family Residence
Materials
- Brick, Frame, Stone, Wood Siding
- Roof: Composition,Other
Condition
- Year built: 1969
Utilities & green energy
- Sewer: Public Sewer
- Water: Public
- Utilities for property: Cable Available
Community & HOA
Community
- Security: Security System
- Subdivision: Cherry Hills Village
HOA
- Has HOA: No
Location
- Region: Cherry Hills Village
Financial & listing details
- Price per square foot: $583/sqft
- Tax assessed value: $1,544,700
- Annual tax amount: $9,421
- Date on market: 4/17/2025
- Listing terms: Cash,Conventional,VA Loan
- Ownership: Corporation/Trust
- Electric utility on property: Yes
- Road surface type: Paved
Price history
| Date | Event | Price |
|---|---|---|
| 5/13/2025 | Sold | $1,699,500+13.3%$583/sqft |
Source:  REcolorado as distributed by MLS GRID #6999952 Report a problem REcolorado as distributed by MLS GRID #6999952 Report a problem | ||
| 4/22/2025 | Pending sale | $1,500,000$514/sqft |
Source: REcolorado as distributed by MLS GRID #6999952 Report a problem | ||
| 4/17/2025 | Listed for sale | $1,500,000$514/sqft |
Source: REcolorado as distributed by MLS GRID #6999952 Report a problem | ||
Public tax history
| Year | Property taxes | Tax assessment |
|---|---|---|
| 2025 | $9,421 +12.6% | $96,544 -2.5% |
| 2024 | $8,367 +0.3% | $98,993 -4.5% |
| 2023 | $8,343 -0.9% | $103,674 +9.3% |
| 2022 | $8,421 | $94,868 -2.8% |
| 2021 | -- | $97,598 +4.6% |
| 2020 | $8,100 +35.5% | $93,308 |
| 2019 | $5,980 | $93,308 +33.6% |
| 2018 | $5,980 +1.3% | $69,862 |
| 2017 | $5,906 | $69,862 -5% |
| 2016 | -- | $73,542 |
| 2015 | -- | $73,542 +23.3% |
| 2014 | $6,267 +17% | $59,629 -8% |
| 2013 | $5,357 | $64,840 |
| 2012 | -- | $64,840 |
| 2011 | $7,160 +2.4% | $64,840 -12.6% |
| 2010 | $6,996 +18.8% | $74,160 |
| 2009 | $5,889 | $74,160 +6.1% |
| 2008 | -- | $69,898 |
| 2007 | -- | $69,898 +7.1% |
| 2006 | -- | $65,269 -3.1% |
| 2005 | -- | $67,358 +14.4% |
| 2002 | $5,101 +23.7% | $58,890 +32.5% |
| 2001 | $4,125 | $44,440 |
Find assessor info on the county website
Neighborhood: 80113
Nearby homes
- $2,478,1004 bd6 ba4.1k sqft8 Martin Ln, Cherry Hills Village, CO 80113Off Market
- $2,165,8004 bd2 ba3.5k sqft9 Martin Ln, Cherry Hills Village, CO 80113Off Market
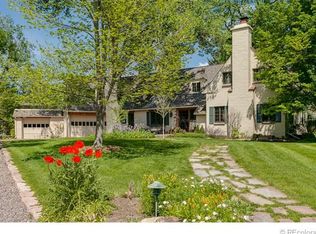
- $1,907,0004 bd5 ba4.5k sqft15 Martin Ln, Cherry Hills Village, CO 80113Off Market
- $1,881,2004 bd5 ba4.5k sqft15 Martin Ln, Cherry Hills Village, CO 80113Off Market
- $2,099,1005 bd5 ba4.1k sqft3800 S Ogden St, Cherry Hills Village, CO 80113Off Market
- $1,909,7005 bd4 ba4k sqft5 Martin Ln, Cherry Hills Village, CO 80113Off Market
- $2,042,8004 bd3 ba3.8k sqft7 Martin Ln, Cherry Hills Village, CO 80113Off Market
- $2,930,5001 Acres11 Martin Ln, Cherry Hills Village, CO 80113Off Market
Nearby schools
GreatSchools rating
- 7/10Cherry Hills Village Elementary SchoolGrades: PK-5Distance: 1 mi
- 8/10West Middle SchoolGrades: 6-8Distance: 3.2 mi
- 9/10Cherry Creek High SchoolGrades: 9-12Distance: 5.3 mi
Schools provided by the listing agent
- Elementary: Cherry Hills Village
- Middle: West
- High: Cherry Creek
- District: Cherry Creek 5
Source: REcolorado as distributed by MLS GRID. This data may not be complete. We recommend contacting the local school district to confirm school assignments for this home.
Get a cash offer in 3 minutes
Find out how much your home could sell for in as little as 3 minutes with a no-obligation cash offer.
Estimated market value
$1,635,800
Get a cash offer in 3 minutes
Find out how much your home could sell for in as little as 3 minutes with a no-obligation cash offer.
Estimated market value
$1,635,800
- Colorado
- Arapahoe County
- Cherry Hills Village
- 80113
- 6 Martin Lane
Nearby cities
Nearby zip codes
Other Cherry Hills Village Topics
- Apartments for Rent in 80113
- Houses for Sale in 80113
- Houses for Rent in 80113
- 80113 Real Estate
- Cherry Hills Village Condos
- Houses for Sale in Cherry Hills Village
- Newest Listings in Cherry Hills Village
- Cherry Hills Village Home Values
- Cherry Hills Village Real Estate Agents
- Cherry Hills Village Refinance
- Cherry Hills Village Mortgage Rates
