Skip main navigation
For sale
  • Price cut: $26K (6/25)
    $699,000

    6 Martingale Way, Pawling, NY 12564

    4beds
    4,687sqft
    Loading
    Single Family Residence, Residential
    Built in 2000
    0.59 Acres Lot
    $-- Zestimate®
    $149/sqft
    $410/mo HOA

    What's special

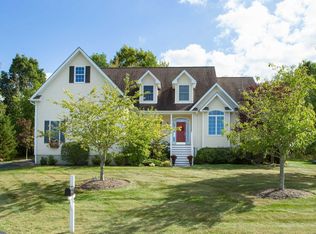
    Welcome to 6 Martingale Way, an impressive 4-bedroom, 3.5-bathroom colonial offering nearly 4,700 square feet of living space in the highly sought-after Highlands community of Pawling, NY. From the moment you step inside, you'll be greeted by beautifully refinished hardwood floors that flow throughout the entire first floor, setting the tone for the quality and care found throughout this exceptional home. The main level features a spacious eat-in kitchen, a formal dining room perfect for entertaining, a warm and inviting living room with sky-high vaulted ceilings, a wood-burning fireplace, a generous family room, and a truly unique sunken bonus room bathed in natural light from its stunning skylights. Off the kitchen and through the French doors, you'll find a large screened in porch leading to an expansive deck - perfect for summer grilling! The finished basement expands your living options even further, offering a 6-seater wet bar, walk-out access through sliding glass doors, abundant natural light, and a dedicated gym, a rare and versatile space ideal for recreation, work, or relaxation. Upstairs, the carpeted second floor is home to a massive primary suite that serves as a true retreat, complemented by three additional well-appointed bedrooms and a hall bathroom featuring dual sinks. Whether you're hosting guests or growing into the space, this home delivers the room and flexibility to do it all. Set within The Highlands, a beautifully maintained community complete with a sparkling in-ground pool and tennis courts, residents enjoy a lifestyle that blends suburban comfort with resort-style amenities. The home is serviced by public water and sewer for added convenience and peace of mind. Located just minutes from grocery stores, the charming Village of Pawling, vibrant local dining, and the Pawling Metro-North train station, with NYC less than two hours away, this is the perfect home for those seeking a serene escape without sacrificing connectivity. 6 Martingale Way is a rare opportunity; don't miss your chance to call The Highlands home!
    78 days
    |
    1,374
    |
    70
    |

    Zillow last checked:

    Listing updated:

    Listed by:

    McGrath Realty Inc 845-855-5550,

    Colleen McGrath 845-803-4341

    Source: OneKey® MLS as distributed by MLS GRID,MLS#: 991153MLS Logo

      Facts & features

      Interior

      Bedrooms & bathrooms
      • Bedrooms: 4
      • Bathrooms: 4
      • Full bathrooms: 3
      • 1/2 bathrooms: 1
      Primary bedroom
      • Level: Second
      Bedroom 1
      • Level: Second
      Bedroom 2
      • Level: Second
      Bedroom 3
      • Level: Second
      Primary bathroom
      • Level: Second
      Bathroom 1
      • Level: First
      Bathroom 2
      • Level: Second
      Bathroom 3
      • Level: Basement
      Basement
      • Level: Basement
      Bonus room
      • Level: First
      Dining room
      • Level: First
      Family room
      • Level: First
      Gym
      • Level: Basement
      Kitchen
      • Level: First
      Laundry
      • Level: First
      Living room
      • Level: First
      Heating
      • Electric, Forced Air, Hydro Air, Propane
      Cooling
      • Central Air
      Appliances
      • Included: Dishwasher, Dryer, Microwave, Refrigerator, Washer
      • Laundry: Inside, Laundry Room
      Features
      • Breakfast Bar, Built-in Features, Crown Molding, Double Vanity, Entrance Foyer, Formal Dining, High Ceilings, Kitchen Island, Pantry, Primary Bathroom, Recessed Lighting, Storage, Walk-In Closet(s)
      • Flooring: Carpet, Hardwood
      • Windows: Blinds, Oversized Windows, Screens, Skylight(s)
      • Basement: Finished,Full,Storage Space,Walk-Out Access
      • Attic: Scuttle,Unfinished
      • Number of fireplaces: 1
      • Fireplace features: Living Room, Wood Burning
      Interior area
      • Total structure area: 4,687
      • Total interior livable area: 4,687 sqft
      Video & virtual tour

      Property

      Parking
      • Total spaces: 5
      • Parking features: Attached, Driveway, Garage, Garage Door Opener
      • Garage spaces: 3
      • Has uncovered spaces: Yes
      Features
      • Levels: Two
      • Patio & porch: Covered, Deck, Porch, Screened
      • Exterior features: Lighting, Mailbox, Tennis Court(s)
      • Pool features: Community, Fenced, In Ground
      • Has view: Yes
      • View description: Neighborhood, Trees/Woods
      Lot
      • Size: 0.59 Acres
      • Features: Back Yard, Cleared, Front Yard, Landscaped, Level, Near Golf Course, Near Public Transit, Near School, Near Shops, Private
      Details
      • Parcel number: 1340896956011668980000
      • Special conditions: None

      Construction

      Type & style
      • Home type: SingleFamily
      • Architectural style: Colonial
      • Property subtype: Single Family Residence, Residential
      Materials
      • Block, Frame
      • Foundation: Block
      Condition
      • Year built: 2000

      Utilities & green energy

      • Sewer: Public Sewer
      • Water: Public
      • Utilities for property: Cable Connected, Electricity Connected, Phone Connected, Sewer Connected, Trash Collection Private, Underground Utilities, Water Connected

      Community & HOA

      Community
      • Features: Clubhouse, Pool, Tennis Court(s)
      • Subdivision: The Highlands
      HOA
      • Has HOA: Yes
      • Amenities included: Landscaping, Maintenance Grounds, Pool, Tennis Court(s)
      • Services included: Common Area Maintenance, Pool Service, Water
      • HOA fee: $410 monthly
      • HOA name: The Highlands at Pawling Homeowners Association
      Location
      • Region: Pawling

      Financial & listing details

      • Price per square foot: $149/sqft
      • Tax assessed value: $188,345
      • Annual tax amount: $13,900
      • Date on market: 5/8/2026
      • Cumulative days on market: 75 days
      • Listing agreement: Exclusive Right To Sell
      • Electric utility on property: Yes

        Estimated market value

        Not available

        Estimated sales range

        Not available

        Not available

        Price history

        DateEventPrice
        6/25/2026Price change$699,000-3.6%$149/sqft
        Source: OneKey® MLS as distributed by MLS GRID #991153 Report a problem
        6/2/2026Price change$725,000-3.3%$155/sqft
        Source: OneKey® MLS as distributed by MLS GRID #991153 Report a problem
        5/8/2026Listed for sale$750,000+100%$160/sqft
        Source: OneKey® MLS as distributed by MLS GRID #991153 Report a problem
        11/27/2012Sold$375,000-11.8%$80/sqft
        Source: OneKey® MLS as distributed by MLS GRID #H3226151 Report a problem
        10/1/2012Pending sale$425,000$91/sqft
        Source: Prudential Serls Prime Properties #310080 Report a problem
        7/6/2012Price change$425,000-2.3%$91/sqft
        Source: Prudential Serls Prime Properties #304961 Report a problem
        6/1/2012Price change$435,000-3.3%$93/sqft
        Source: Prudential Serls Prime Properties #304961 Report a problem
        3/1/2012Listed for sale$450,000-8.3%$96/sqft
        Source: Prudential Serls Prime Properties #304961 Report a problem
        4/9/2001Sold$490,980$105/sqft
        Source: Public Record Report a problem

        Public tax history

        YearProperty taxesTax assessment
        2025-- $188,345
        2024-- $188,345
        2023-- $188,345
        2022-- $188,345
        2021-- $188,345
        2020-- $188,345
        2019-- $188,345
        2018-- $188,345
        2017$11,870 $188,345
        2016-- $188,345
        2015-- $188,345
        2014-- $188,345 -12.9%
        2012-- $216,300
        2011-- $216,300 -19.9%
        2010-- $270,000 -5.9%
        2009-- $286,900
        2008-- $286,900
        2007-- $286,900
        2006-- $286,900
        2005-- $286,900
        Find assessor info on the county website

        Monthly payment

        Estimated monthly payment$1,822
        All calculations are estimates and provided by Zillow, Inc. for informational purposes only. Actual amounts may vary.
        HOA fees may include property taxes on listings classified as Co-Ops. Contact the listing agent and/or owner for fee details.
        Mortgage interest rates are dependent on a number of factors, including credit score, down payment, and repayment length. Interest rate data provided by Zillow Group Marketplace, Inc. as of 1/1/1970 from various mortgage lenders with which we have lead or other similar arrangements; the Estimated Payment is an average of those rates.
        See how much you could borrow to make a competitive offer.

        Climate risks

        Neighborhood: 12564

        Getting around

        0 / 100
        Car-Dependent
        1 / 100
        Somewhat Bikeable

        Nearby schools

        GreatSchools rating
        Schools provided by the listing agent
        • Elementary: Pawling Elementary School
        • Middle: Pawling Middle School
        • High: Pawling High School

        Source: OneKey® MLS as distributed by MLS GRID. This data may not be complete. We recommend contacting the local school district to confirm school assignments for this home.

        A local agent can set up tours, give advice and negotiate with sellers.

        Browse local experts

        Similar homes