Skip main navigation
Sold for $565,000
  • $565,000

    6 Marty Ln, Macomb, IL 61455

    5beds
    4,608sqft
    Single Family Residence, Residential
    Built in 2006
    2.1 Acres Lot
    $577,000 Zestimate®
    $123/sqft
    $2,948 Estimated rent

    Home value

    $577,000

    Estimated sales range

    Not available

    $2,948/mo

    Zestimate® history
    Loading
    Loading...

    Owner options

    List your home for rent

    $2,948/mo

    Rent Zestimate®

    Find your next renter with Zillow Rental Manager. Plus, with online applications, you can quickly screen prospective tenants – for free.

    Learn more

    $2,948/mo

    Rent Zestimate®

    Refinance and save

    $4,254/mo

    Est. payment

    Refinancing to a lower rate could help reduce your monthly payments and save thousands over the life of the loan.

    See today's rates

    $4,254/mo

    Est. payment

    Explore your selling options

    Work with a Zillow partner agent

    Leverage their expertise and Zillow's premium Showcase listings to get your home seen by more buyers.

    Get started

    List with your own agent

    Get your home in front of millions of buyers by listing it on Zillow.

    Learn how to do it

    Sell it yourself

    Take full control of how buyers see your home on Zillow by listing For Sale by Owner (FSBO).

    List your home

    What's special

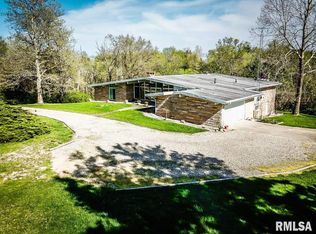
    This one-of-a-kind custom built home offers just over 4600 sq ft of living space, 5 bedrooms, 4.5 baths, and one of the best views in Macomb. Setting on just over 2 private acres in Scotland Glen Subdivision, this contemporary prairie style home was built in 2006, and features Cherry wood flooring, woodwork, doors and cabinetry all custom made for the home. The main level is finished with an open floor plan with lots of large windows with spectacular views of the countryside, kitchen is open to the living/dining rooms, and is equipped with stainless steel appliances, Cherry cabinetry, Soap Stone counter tops and bar service area. The dining room is open to the living room and has a walkout to a screened in porch. The large great room has a gas fireplace and walkout to a patio area with lots of room for entertaining and hot tub. The main level of the home has two-bedroom suites, both have on suite baths and large closets, you will also find a large foyer and powder room. The upper level of this home is the primary bedroom suite, with large full bath and walk-in closet, a great owners escape. The lower level of the home is finished with a family/game room, two large guest bedrooms, full bath, large laundry area, and lots of storage. Other great features of the home are the two-car attached garage, detached one car/shop with dog kennel, Geothermal heat/cooling, new shingles 2024, radon system and more....

    Zillow last checked:

    Listing updated:

    Listed by:

    Steve Silberer 309-255-3968,

    C21 Purdum-Epperson Inc

    Bought with:

    Steve Silberer, 471.004172

    C21 Purdum-Epperson Inc

    Source: RMLS Alliance as distributed by MLS GRID,MLS#: PA1257901MLS LogoOriginating MLS: Peoria Area Association of Realtors

    Facts & features

    Interior

    Bedrooms & bathrooms
    • Bedrooms: 5
    • Bathrooms: 5
    • Full bathrooms: 4
    • 1/2 bathrooms: 1
    Bedroom 1
    • Level: Upper
    • Dimensions: 20ft 4in x 13ft 4in
    Bedroom 2
    • Level: Main
    • Dimensions: 21ft 0in x 11ft 4in
    Bedroom 3
    • Level: Main
    • Dimensions: 13ft 7in x 21ft 0in
    Bedroom 4
    • Level: Basement
    • Dimensions: 12ft 0in x 14ft 0in
    Bedroom 5
    • Level: Basement
    • Dimensions: 20ft 6in x 24ft 4in
    Other
    • Level: Main
    • Dimensions: 13ft 7in x 12ft 3in
    Other
    • Area: 1578
    Additional room
    • Description: FOYER
    • Level: Main
    • Dimensions: 9ft 4in x 8ft 3in
    Additional room 2
    • Description: SCREENED PORCH
    • Level: Main
    • Dimensions: 11ft 0in x 8ft 0in
    Family room
    • Level: Basement
    • Dimensions: 17ft 11in x 11ft 0in
    Kitchen
    • Level: Main
    • Dimensions: 18ft 0in x 12ft 8in
    Laundry
    • Level: Basement
    • Dimensions: 20ft 7in x 14ft 1in
    Living room
    • Level: Main
    • Dimensions: 26ft 9in x 25ft 2in
    Main level
    • Area: 2454
    Recreation room
    • Level: Basement
    • Dimensions: 28ft 1in x 18ft 4in
    Upper level
    • Area: 576
    Heating
    • Geothermal
    Appliances
    • Included: Dishwasher, Dryer, Range, Refrigerator, Washer, Water Purifier
    Features
    • Solid Surface Counter
    • Basement: Egress Window(s),Partially Finished
    • Number of fireplaces: 1
    • Fireplace features: Gas Log, Living Room
    Interior area
    • Total structure area: 3,030
    • Total interior livable area: 4,608 sqft

    Property

    Parking
    • Total spaces: 2
    • Parking features: Attached, Detached
    • Attached garage spaces: 2
    • Details: Number Of Garage Remotes: 0
    Accessibility
    • Accessibility features: Zero Step Entry
    Features
    • Patio & porch: Screened
    • Has spa: Yes
    • Spa features: Heated
    Lot
    • Size: 2.10 Acres
    • Features: Cul-De-Sac
    Details
    • Parcel number: 1700034800
    • Other equipment: Radon Mitigation System

    Construction

    Type & style
    • Home type: SingleFamily
    • Property subtype: Single Family Residence, Residential
    Materials
    • Frame, Brick, Vinyl Siding
    • Foundation: Concrete Perimeter
    • Roof: Shingle
    Condition
    • New construction: No
    • Year built: 2006

    Utilities & green energy

    • Sewer: Septic Tank
    • Water: Public
    Green energy
    • Energy efficient items: HVAC

    Community & neighborhood

    Location
    • Region: Macomb
    • Subdivision: Scotland Glen

    HOA & financial

    HOA
    • Has HOA: Yes
    • HOA fee: $200 annually

    Other

    Other facts
    • Road surface type: Paved

    Price history

    DateEventPrice
    3/19/2026Sold$565,000-5.8%$123/sqft
    Source: RMLS Alliance as distributed by MLS GRID #PA1257901 Report a problem
    1/16/2026Pending sale$599,999$130/sqft
    Source: RMLS Alliance as distributed by MLS GRID #PA1257901 Report a problem
    10/10/2025Price change$599,999-7%$130/sqft
    Source: RMLS Alliance as distributed by MLS GRID #PA1257901 Report a problem
    7/30/2025Price change$645,000-7.2%$140/sqft
    Source: RMLS Alliance as distributed by MLS GRID #PA1257901 Report a problem
    7/21/2025Price change$695,000-4.1%$151/sqft
    Source: RMLS Alliance as distributed by MLS GRID #PA1257901 Report a problem
    7/3/2025Price change$725,000-2.7%$157/sqft
    Source: RMLS Alliance as distributed by MLS GRID #PA1257901 Report a problem
    6/3/2025Listed for sale$745,000+35.9%$162/sqft
    Source: RMLS Alliance as distributed by MLS GRID #PA1257901 Report a problem
    8/30/2024Sold$548,000-2.1%$119/sqft
    Source: RMLS Alliance as distributed by MLS GRID #PA1250547 Report a problem
    6/5/2024Pending sale$560,000+3011.1%$122/sqft
    Source: RMLS Alliance as distributed by MLS GRID #PA1250547 Report a problem
    3/1/2005Sold$18,000$4/sqft
    Source: Public Record Report a problem

    Public tax history

    YearProperty taxesTax assessment
    2024$9,064 -2.6%$107,547 +5.8%
    2023$9,309 +9.4%$101,613 +5%
    2022$8,510 +6.1%$96,737 +2.4%
    2021$8,017 +1.9%$94,433 +1.7%
    2020$7,867 -1.1%$92,882 -2.3%
    2019$7,957 +2%$95,088 -1.6%
    2018$7,803 $96,595
    2017$7,803 +1.8%$96,595 +2.4%
    2016$7,669 -6.4%$94,304 -3.9%
    2015$8,194 $98,134
    2014$8,194 +11.8%$98,134 +6%
    2013$7,332 $92,579
    2012-- $92,579
    2011-- $92,579

    Find assessor info on the county website

    Neighborhood: 61455

    Nearby schools

    GreatSchools rating
    Schools provided by the listing agent
    • High: Macomb

    Source: RMLS Alliance as distributed by MLS GRID. This data may not be complete. We recommend contacting the local school district to confirm school assignments for this home.

    Get pre-qualified for a loan
    At Zillow Home Loans, we can pre-qualify you in as little as 5 minutes with no impact to your credit score.

    An equal housing lender. NMLS #10287.

    Sell for more on Zillow
    Get a Zillow Showcase℠ listing at no additional cost and you could sell for .
    $577,000
    2% more
    +$11,540
    With Zillow Showcase(estimated)
    $588,540