Welcome home to 6 Marvelle Lane, one of just five homes tucked away on this quiet cul-de-sac within Minisink Valley Schools. This home is truly one of a kind, showcasing striking Hardie Board siding and a stone foundation. A welcoming covered porch with CertainTeed composite decking creates the perfect spot to enjoy your cup of coffee each morning.
Inside, the main level features beautiful hardwood floors throughout. Recently refreshed with new quartz countertops, the kitchen is a chef-inspired space that shines during the holidays with its commercial-grade gas range with convection oven. Designed with entertaining in mind, it flows seamlessly into the open living and dining areas, all filled with natural light streaming through the Anderson windows. A bay window with a cozy built-in seat adds warmth and character, creating the perfect nook to enjoy quiet moments. The living room is centered by a Jotul gas fireplace, accented with the same stone featured on the exterior of the home.
On the main level, you’ll find the primary bedroom with an updated ensuite bathroom and private deck, plus two additional bedrooms with walk-in closets and another full bath. The lower level offers incredible versatility, featuring a secondary primary bedroom with ensuite, a family room, and an additional bedroom. Whether you need a private guest suite or space for extended stays this level provides endless possibilities.
As you make your way to the back recreation area, the home truly opens up for entertaining. A dedicated bar room with a half bath sets the stage for hosting, while the adjoining sunroom creates the perfect setup for summer days by the pool. The built-in speaker system carries the fun outdoors, leading you straight to the backyard of your dreams.
Step outside to your private oasis featuring an inground saltwater pool, a stone firepit with matching benches for cool autumn nights, and an open patio with grilling space ready for gatherings with family and friends. The side yard offers a high quality playset matching the main house, adding yet another layer of enjoyment to this outdoor retreat.
The 30 year architectural roof, composite decking, James Hardie siding, Anderson windows, stone patio, utilities and fencing were all updated with the 2011 remodel. Recent updates include a new AC unit in 2020, side yard fencing 2024, pool shed 2024, dishwasher 2024. For the highest quality water, there is a whole house water filtration system, reverse osmosis system, and water softener. Leased solar panels provide significant monthly savings.
Every detail has been thoughtfully updated and meticulously maintained by the current owners. This home is ready for its next owner to enjoy with their loved ones for years to come! Don’t miss the chance to experience the magic of 6 Marvelle Lane.
Sold for $650,000
$650,000
6 Marvelle Lane, Westtown, NY 10998
5beds
3,326sqft
Single Family Residence, Residential
Built in 1992
1.5 Acres Lot
$667,100 Zestimate®
$195/sqft
$5,535 Estimated rent
Home value
$667,100
$587,000 - $760,000
$5,535/mo
Zestimate® history
Owner options
List your home for rent
$5,535/mo
Rent Zestimate®
Find your next renter with Zillow Rental Manager. Plus, with online applications, you can quickly screen prospective tenants – for free.
$5,535/mo
Rent Zestimate®
Refinance and save
$4,510/mo
Est. payment
Refinancing to a lower rate could help reduce your monthly payments and save thousands over the life of the loan.
$4,510/mo
Est. payment
Explore your selling options
Work with a Zillow partner agent
Leverage their expertise and Zillow's premium Showcase listings to get your home seen by more buyers.
Get startedList with your own agent
Get your home in front of millions of buyers by listing it on Zillow.
Learn how to do itSell it yourself
Take full control of how buyers see your home on Zillow by listing For Sale by Owner (FSBO).
List your homeWhat's special
Zillow last checked:
Listing updated:
Listed by:
Alyssa Scancarello 347-702-0739,
Howard Hanna Rand Realty 845-294-3100
Bought with:
Elissa Elliott, 10401345338
Howard Hanna Rand Realty
Source: OneKey® MLS as distributed by MLS GRID,MLS#: 906903
Facts & features
Interior
Bedrooms & bathrooms
- Bedrooms: 5
- Bathrooms: 4
- Full bathrooms: 3
- 1/2 bathrooms: 1
Primary bedroom
- Level: First
Bedroom 1
- Level: First
Bedroom 4
- Level: Lower
Bedroom 5
- Level: Lower
Primary bathroom
- Level: First
Bathroom 1
- Level: First
Bathroom 2
- Level: First
Bathroom 3
- Level: First
Bathroom 3
- Level: Lower
Dining room
- Level: First
Family room
- Level: Lower
Kitchen
- Level: First
Laundry
- Level: First
Lavatory
- Level: Lower
Living room
- Level: First
Heating
- Baseboard, Propane, Radiant
Cooling
- Central Air
Appliances
- Included: Convection Oven, Dishwasher, Dryer, Exhaust Fan, Freezer, Gas Oven, Gas Range, Microwave, Refrigerator, Stainless Steel Appliance(s), Washer, Indirect Water Heater, Water Purifier Owned, Water Softener Owned, Wine Refrigerator
Features
- First Floor Bedroom, First Floor Full Bath, Chefs Kitchen, Eat-in Kitchen, Entrance Foyer, Formal Dining, Kitchen Island, Natural Woodwork, Open Floorplan, Pantry, Primary Bathroom, Quartz/Quartzite Counters, Recessed Lighting
- Flooring: Hardwood, Tile, Wood
- Doors: ENERGY STAR Qualified Doors
- Windows: Bay Window(s), ENERGY STAR Qualified Windows
- Attic: Full,Pull Stairs
- Number of fireplaces: 1
- Fireplace features: Gas, Living Room, Masonry
Interior area
- Total structure area: 3,326
- Total interior livable area: 3,326 sqft
Property
Parking
- Total spaces: 6
- Parking features: Driveway, Garage, Garage Door Opener
- Garage spaces: 2
- Has uncovered spaces: Yes
Features
- Levels: Two
- Exterior features: Fire Pit, Mailbox, Speakers
- Has private pool: Yes
- Pool features: In Ground, Pool Cover, Salt Water
Lot
- Size: 1.5 Acres
- Features: Cleared, Cul-De-Sac, Landscaped
Details
- Parcel number: 3338890060000001012.2000000
- Special conditions: None
Construction
Type & style
- Home type: SingleFamily
- Architectural style: Ranch
- Property subtype: Single Family Residence, Residential
Materials
- Fiberglass Insulation, HardiPlank Type, Stone
Condition
- Year built: 1992
- Major remodel year: 2011
Utilities & green energy
- Sewer: Septic Tank
- Utilities for property: Propane, Trash Collection Private, Underground Utilities
Green energy
- Energy generation: Solar
Community & HOA
HOA
- Has HOA: No
Location
- Region: Westtown
Financial & listing details
- Price per square foot: $195/sqft
- Tax assessed value: $542,100
- Annual tax amount: $9,767
- Date on market: 9/11/2025
- Cumulative days on market: 12 days
- Listing agreement: Exclusive Right To Sell
- Inclusions: Playhouse, Garage Freezer, Custom Blinds, Bar Fridge, Wine Cooler
- Exclusions: Sauna, Gym Equipment, Grill
Price history
| Date | Event | Price |
|---|---|---|
| 12/4/2025 | Sold | $650,000$195/sqft |
Source:  OneKey® MLS as distributed by MLS GRID #906903 Report a problem OneKey® MLS as distributed by MLS GRID #906903 Report a problem | ||
| 10/15/2025 | Pending sale | $650,000$195/sqft |
Source: OneKey® MLS as distributed by MLS GRID #906903 Report a problem | ||
| 9/23/2025 | Listing removed | $650,000$195/sqft |
Source: OneKey® MLS as distributed by MLS GRID #906903 Report a problem | ||
| 9/11/2025 | Listed for sale | $650,000+165.3%$195/sqft |
Source: OneKey® MLS as distributed by MLS GRID #906903 Report a problem | ||
| 8/7/2003 | Sold | $245,000+512.5%$74/sqft |
Source: Public Record Report a problem | ||
| 5/20/1998 | Sold | $40,000$12/sqft |
Source: Public Record Report a problem | ||
Public tax history
| Year | Property taxes | Tax assessment |
|---|---|---|
| 2025 | -- | $157,000 +1% |
| 2024 | -- | $155,500 |
| 2023 | -- | $155,500 |
| 2022 | -- | $155,500 |
| 2021 | -- | $155,500 |
| 2020 | -- | $155,500 |
| 2019 | -- | $155,500 |
| 2018 | -- | $155,500 |
| 2017 | $8,358 | $155,500 |
| 2016 | -- | $155,500 |
| 2015 | -- | $155,500 |
| 2014 | -- | $155,500 |
| 2013 | -- | $155,500 +23.4% |
| 2012 | -- | $126,000 +2.8% |
| 2011 | -- | $122,600 +6.8% |
| 2010 | -- | $114,800 |
| 2009 | -- | $114,800 |
| 2007 | -- | $114,800 |
| 2006 | -- | $114,800 |
| 2005 | -- | $114,800 |
| 2004 | -- | $114,800 |
| 2002 | -- | $114,800 |
| 2001 | -- | $114,800 |
| 2000 | -- | $114,800 |
Find assessor info on the county website
Neighborhood: 10998
Nearby homes
- $540,0004 bd4 ba3.3k sqft205 Hoslers Rd, Westtown, NY 10998Sold
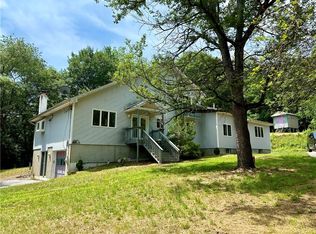
- $325,2003 bd3 ba2.6k sqft205 Hoslers Rd, Westtown, NY 10998Off Market
- $530,5003 bd2 ba1.4k sqft12 Marvelle Ln, Westtown, NY 10998Off Market
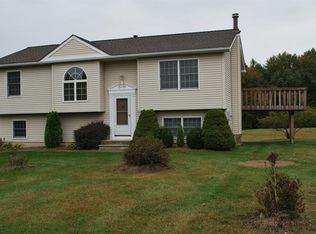
- $510,4003 bd1 ba2.9k sqft197 Hoslers Rd, Westtown, NY 10998Off Market
- $646,2004 bd2 ba2.3k sqft34 Marvelle Ln, Westtown, NY 10998Off Market
- $715,0002 bd3 ba2.3k sqft206 Hoslers Rd, Westtown, NY 10998Sold
- $599,0003 bd2 ba1.6k sqft174 Hoslers Rd, Westtown, NY 10998Off Market
- $633,4003 bd3 ba2.6k sqft22 Marvelle Ln, Westtown, NY 10998Off Market
Nearby schools
GreatSchools rating
- NAMinisink Valley Elementary SchoolGrades: K-2Distance: 3.1 mi
- 5/10Minisink Valley Middle SchoolGrades: 6-8Distance: 3.1 mi
- 6/10Minisink Valley High SchoolGrades: 9-12Distance: 3.1 mi
Schools provided by the listing agent
- Elementary: Minisink Valley Elementary
- Middle: Minisink Valley Middle School
- High: Minisink Valley High School
Source: OneKey® MLS as distributed by MLS GRID. This data may not be complete. We recommend contacting the local school district to confirm school assignments for this home.
- New York
- Orange County
- Westtown
- 10998
- 6 Marvelle Lane
Nearby cities
Nearby zip codes
Other Westtown Topics
