Skip main navigation
Sold for $730,000
  • $730,000

    6 Marvin Place, Bethel, CT 06801

    5beds
    3,608sqft
    Single Family Residence
    Built in 1969
    2.64 Acres Lot
    $812,100 Zestimate®
    $202/sqft
    $6,193 Estimated rent

    Home value

    $812,100

    $763,000 - $869,000

    $6,193/mo

    Zestimate® history
    Loading
    Loading...

    Owner options

    List your home for rent

    $6,193/mo

    Rent Zestimate®

    Find your next renter with Zillow Rental Manager. Plus, with online applications, you can quickly screen prospective tenants – for free.

    Learn more

    $6,193/mo

    Rent Zestimate®

    Refinance and save

    $4,927/mo

    Est. payment

    Refinancing to a lower rate could help reduce your monthly payments and save thousands over the life of the loan.

    See today's rates

    $4,927/mo

    Est. payment

    Explore your selling options

    Work with a Zillow partner agent

    Leverage their expertise and Zillow's premium Showcase listings to get your home seen by more buyers.

    Get started

    List with your own agent

    Get your home in front of millions of buyers by listing it on Zillow.

    Learn how to do it

    Sell it yourself

    Take full control of how buyers see your home on Zillow by listing For Sale by Owner (FSBO).

    List your home

    What's special

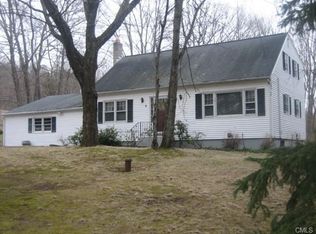
    Calling ALL entertainers!! Renovated 5 bdrm 4.5 ba Contemporized Raised Ranch with an inground pool & a seasonal cabana featuring a 1/2 bath. Recently added New septic tank, new separate lineal for water softener. Legal in law suite - All rooms are very good size with lots of closets & storage. Fabulous location- Close to highways for an easy commute. Small cul-de-sac of 7 homes. Home sits at the crest of the lot offering a Country scenery yet minutes to the town center, Dining district, schools, and Bethel's grocery stores. Bask in the natural light that shines in through the dining room as you enjoy your meals. The homeowner cut down more than 20 Huge Trees that enveloped the lot so now the entire home allows the maximum sun exposure. Solar panels were added to capitalize on that & were designed to supply the home, the pool, cabana, & 1 electric car. The entire inside of the home was repainted for a neutral palette. Brand new heating system & oil tank, new deck, new pool liner, new Refrigerator; too many upgrades to mention here (value over 180k). Come sit at the picnic table while listening to the babbling stream - so relaxing! Home insurance just bound for $2,188/yr. Don't miss this opportunity!!

    Zillow last checked:

    Listing updated:

    Listed by:

    Lisa Provino 203-241-4550,

    The Provino Group LLC 203-241-4550

    Bought with:

    Al D. Morrobel, RES.0814999

    VORO CT LLC

    Source: Smart MLS,MLS#: 170607302MLS Logo

    Facts & features

    Interior

    Bedrooms & bathrooms
    • Bedrooms: 5
    • Bathrooms: 5
    • Full bathrooms: 4
    • 1/2 bathrooms: 1
    Primary bedroom
    • Features: Vaulted Ceiling(s), Full Bath, Hydro-Tub, Stall Shower, Walk-In Closet(s), Hardwood Floor
    • Level: Main
    • Area: 1072.63 Square Feet
    • Dimensions: 22.3 x 48.1
    Bedroom
    • Features: Walk-In Closet(s), Hardwood Floor
    • Level: Main
    • Area: 157.76 Square Feet
    • Dimensions: 11.6 x 13.6
    Bedroom
    • Features: Hardwood Floor
    • Level: Main
    • Area: 142.87 Square Feet
    • Dimensions: 15.7 x 9.1
    Bedroom
    • Features: Hardwood Floor
    • Level: Main
    • Area: 112.84 Square Feet
    • Dimensions: 12.4 x 9.1
    Bedroom
    • Features: Full Bath, Wall/Wall Carpet
    • Level: Lower
    • Area: 189.8 Square Feet
    • Dimensions: 13 x 14.6
    Dining room
    • Features: Hardwood Floor
    • Level: Main
    • Area: 111.36 Square Feet
    • Dimensions: 11.6 x 9.6
    Family room
    • Features: Tile Floor
    • Level: Lower
    • Area: 191.1 Square Feet
    • Dimensions: 10.5 x 18.2
    Kitchen
    • Features: Balcony/Deck, Granite Counters, Kitchen Island
    • Level: Main
    • Area: 150.8 Square Feet
    • Dimensions: 11.6 x 13
    Kitchen
    • Features: Tile Floor
    • Level: Lower
    • Area: 65.55 Square Feet
    • Dimensions: 6.9 x 9.5
    Living room
    • Features: Fireplace, Hardwood Floor
    • Level: Main
    • Area: 290.45 Square Feet
    • Dimensions: 15.7 x 18.5
    Living room
    • Features: Built-in Features, Wet Bar, L-Shaped, Sliders, Hardwood Floor
    • Level: Lower
    • Area: 820.52 Square Feet
    • Dimensions: 29.2 x 28.1
    Office
    • Features: Hardwood Floor
    • Level: Lower
    • Area: 125.24 Square Feet
    • Dimensions: 10.1 x 12.4
    Heating
    • Baseboard, Solar, Electric, Oil
    Cooling
    • Ceiling Fan(s), Central Air
    Appliances
    • Included: Electric Range, Refrigerator, Dishwasher, Washer, Dryer, Water Heater
    • Laundry: Lower Level
    Features
    • In-Law Floorplan
    • Doors: French Doors
    • Basement: Full
    • Attic: Pull Down Stairs
    • Number of fireplaces: 1
    Interior area
    • Total structure area: 3,608
    • Total interior livable area: 3,608 sqft
    • Finished area above ground: 2,360
    • Finished area below ground: 1,248

    Property

    Parking
    • Total spaces: 8
    • Parking features: Attached, Driveway, Garage Door Opener, Private, Paved
    • Attached garage spaces: 2
    • Has uncovered spaces: Yes
    Features
    • Patio & porch: Deck, Patio
    • Exterior features: Rain Gutters, Garden
    • Has private pool: Yes
    • Pool features: Fenced, Vinyl, In Ground
    Lot
    • Size: 2.64 Acres
    • Features: Subdivided, Few Trees, Cul-De-Sac, In Flood Zone
    Details
    • Additional structures: Shed(s), Pool House
    • Parcel number: 3486
    • Zoning: R-40

    Construction

    Type & style
    • Home type: SingleFamily
    • Architectural style: Ranch
    • Property subtype: Single Family Residence
    Materials
    • Wood Siding
    • Foundation: Concrete Perimeter, Raised
    • Roof: Asphalt
    Condition
    • New construction: No
    • Year built: 1969

    Utilities & green energy

    • Sewer: Septic Tank
    • Water: Well
    Green energy
    • Energy generation: Solar

    Community & neighborhood

    Security
    • Security features: Security System
    Community
    • Community features: Park, Shopping/Mall
    Location
    • Region: Bethel
    • Subdivision: Plumtrees

    Price history

    DateEventPrice
    7/15/2024Sold$730,000-3.9%$202/sqft
    Source: Smart MLS #170607302 Report a problem
    7/3/2024Pending sale$759,900$211/sqft
    Source: Smart MLS #170607302 Report a problem
    5/4/2024Price change$759,900+4.2%$211/sqft
    Source: Smart MLS #170607302 Report a problem
    3/9/2024Pending sale$729,000$202/sqft
    Source: Smart MLS #170607302 Report a problem
    12/8/2023Price change$729,000-2.7%$202/sqft
    Source: Smart MLS #170607302 Report a problem
    9/24/2023Price change$749,000-2.6%$208/sqft
    Source: Smart MLS #170592579 Report a problem
    9/15/2023Price change$769,000-3.8%$213/sqft
    Source: Smart MLS #170592579 Report a problem
    9/3/2023Listed for sale$799,000+104.4%$221/sqft
    Source: Smart MLS #170592579 Report a problem
    9/1/2020Sold$390,900+15.3%$108/sqft
    Source: Smart MLS #170302125 Report a problem
    6/18/2020Price change$339,000+16.9%$94/sqft
    Source: Hubzu Report a problem
    6/13/2020Price change$290,000-14.5%$80/sqft
    Source: Hubzu Report a problem
    6/4/2020Listed for sale$339,000-28.6%$94/sqft
    Source: Realhome Service & Solutions #170302125 Report a problem
    11/6/2019Listing removed$475,000$132/sqft
    Source: William Pitt Sotheby's International Realty #170219299 Report a problem
    9/6/2019Pending sale$475,000$132/sqft
    Source: William Pitt Sotheby's International Realty #170219299 Report a problem
    7/24/2019Listed for sale$475,000-12%$132/sqft
    Source: William Pitt Sotheby's International Realty #170219299 Report a problem
    8/16/2005Sold$540,000+154.7%$150/sqft
    Source: Smart MLS #98242468 Report a problem
    2/24/1989Sold$212,000$59/sqft
    Source: Public Record Report a problem

    Public tax history

    YearProperty taxesTax assessment
    2025$12,280 +4.2%$403,830
    2024$11,780 +13%$403,830 +10.1%
    2023$10,428 +13.8%$366,800 +38.5%
    2022$9,162 +1%$264,880
    2021$9,075 +1.5%$264,880
    2020$8,937 +1%$264,880
    2019$8,850 +1.6%$264,880
    2018$8,707 +3%$264,880 +3.1%
    2017$8,450 +2.2%$256,980
    2016$8,267 0%$256,980
    2015$8,270 +0.2%$256,980
    2014$8,252 +2.4%$256,980 +0.5%
    2013$8,058 -3.1%$255,794 -26%
    2012$8,318 +3.6%$345,580
    2011$8,031 +3.6%$345,580
    2010$7,755 +3.7%$345,580
    2009$7,478 +1.7%$345,580
    2008$7,354 -2.4%$345,580 +29.1%
    2007$7,535 +1.4%$267,680
    2006$7,428 +4.8%$267,680
    2005$7,088 +3.9%$267,680
    2004$6,820 +3.8%$267,680
    2003$6,572 +23.9%$267,680 +51.4%
    2001$5,304 +6.9%$176,848 +0%
    2000$4,962 +4.9%$176,800 0%
    1999$4,732 $176,848

    Find assessor info on the county website

    Neighborhood: 06801

    Nearby schools

    GreatSchools rating
    Schools provided by the listing agent
    • Elementary: Frank A. Berry
    • Middle: Bethel,R.M.T. Johnson
    • High: Bethel

    Source: Smart MLS. This data may not be complete. We recommend contacting the local school district to confirm school assignments for this home.

    Get pre-qualified for a loan
    At Zillow Home Loans, we can pre-qualify you in as little as 5 minutes with no impact to your credit score.

    An equal housing lender. NMLS #10287.

    Sell for more on Zillow
    Get a Zillow Showcase℠ listing at no additional cost and you could sell for .
    $812,100
    2% more
    +$16,242
    With Zillow Showcase(estimated)
    $828,342