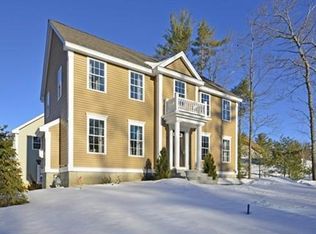
Move right into this bright and sunny Colonial located in the NorthPointe Village Condominiums, a community of single family condos. This home features a newly appointed kitchen complete with two-tone cabinets, stainless and black appliances, granite countertops and ceramic flooring. The open concept Kitchen/Dining Area/Living room is warm and cozy with hardwood floors and gas fireplace. There is a slider here that leads to the deck and completely fenced rear yard. The first floor is rounded out by a formal Dining Room (currently being used as a Den) and 1/2 bath. HW stairs lead to 3 generous bedrooms and a full bath and a main bedroom with 3/4 bath. Don't miss the bonus Family Room in the finished basement....think playroom, game room, media room, or guest space. There is a monthly condo fee that includes landscaping, snow removal, and master insurance. Sale is subject to the sellers securing housing.
Sold for $695,000
$695,000
6 Mason Ln #6, Salisbury, MA 01952
3beds
2,236sqft
Condominium
Built in 2007
-- sqft lot
$-- Zestimate®
$311/sqft
$3,513 Estimated rent
Home value
Not available
Estimated sales range
Not available
$3,513/mo
Zestimate® history
Owner options
List your home for rent
$3,513/mo
Rent Zestimate®
Find your next renter with Zillow Rental Manager. Plus, with online applications, you can quickly screen prospective tenants – for free.
$3,513/mo
Rent Zestimate®
Refinance and save
$4,679/mo
Est. payment
Refinancing to a lower rate could help reduce your monthly payments and save thousands over the life of the loan.
$4,679/mo
Est. payment
Explore your selling options
Work with a Zillow partner agent
Leverage their expertise and Zillow's premium Showcase listings to get your home seen by more buyers.
Get startedList with your own agent
Get your home in front of millions of buyers by listing it on Zillow.
Learn how to do itSell it yourself
Take full control of how buyers see your home on Zillow by listing For Sale by Owner (FSBO).
List your homeWhat's special
Gas fireplaceBright and sunny colonialNewly appointed kitchenFormal dining roomGranite countertopsTwo-tone cabinetsCompletely fenced rear yard
Zillow last checked:
Listing updated:
Listed by:
Kelly Anne Martinson 978-360-1618,
Churchill Properties 978-572-1966
Bought with:
Sigute Snipas
Churchill Properties
Source: MLS PIN,MLS#: 73469551
Facts & features
Interior
Bedrooms & bathrooms
- Bedrooms: 3
- Bathrooms: 3
- Full bathrooms: 2
- 1/2 bathrooms: 1
Primary bedroom
- Features: Bathroom - 3/4, Ceiling Fan(s), Walk-In Closet(s), Flooring - Hardwood
- Level: Second
- Area: 221
- Dimensions: 13 x 17
Bedroom 2
- Features: Flooring - Laminate
- Level: Second
- Area: 182
- Dimensions: 13 x 14
Bedroom 3
- Features: Flooring - Laminate
- Level: Second
- Area: 121
- Dimensions: 11 x 11
Primary bathroom
- Features: Yes
Bathroom 1
- Features: Flooring - Stone/Ceramic Tile
- Level: Second
Bathroom 2
- Features: Flooring - Stone/Ceramic Tile
- Level: Second
Bathroom 3
- Features: Flooring - Stone/Ceramic Tile
- Level: First
Dining room
- Features: Ceiling Fan(s), Flooring - Hardwood
- Level: First
- Area: 143
- Dimensions: 13 x 11
Family room
- Features: Flooring - Laminate
- Level: Basement
- Area: 500
- Dimensions: 20 x 25
Kitchen
- Features: Bathroom - Half, Flooring - Stone/Ceramic Tile, Dining Area, Countertops - Stone/Granite/Solid, Cabinets - Upgraded, Deck - Exterior, Open Floorplan, Recessed Lighting, Remodeled, Slider, Stainless Steel Appliances, Peninsula
- Level: First
- Area: 260
- Dimensions: 13 x 20
Living room
- Features: Flooring - Hardwood, Open Floorplan
- Level: First
- Area: 195
- Dimensions: 13 x 15
Heating
- Central, Forced Air, Natural Gas
Cooling
- Central Air
Appliances
- Included: Range, Dishwasher, Microwave, Refrigerator, Washer, Dryer
- Laundry: In Basement, In Unit
Features
- Flooring: Wood, Tile, Laminate
- Windows: Insulated Windows
- Has basement: Yes
- Number of fireplaces: 1
- Fireplace features: Living Room
Interior area
- Total structure area: 2,236
- Total interior livable area: 2,236 sqft
- Finished area above ground: 1,751
- Finished area below ground: 485
Property
Parking
- Total spaces: 2
- Parking features: Off Street, Paved
- Uncovered spaces: 2
Accessibility
- Accessibility features: No
Features
- Entry location: Unit Placement(Street)
- Patio & porch: Deck
- Exterior features: Deck, Storage, Fenced Yard
- Fencing: Fenced
- Waterfront features: Ocean, 1 to 2 Mile To Beach, Beach Ownership(Public)
Details
- Parcel number: M:22 P:138A39,4730724
- Zoning: R1
Construction
Type & style
- Home type: Condo
- Property subtype: Condominium
Materials
- Frame
- Roof: Shingle
Condition
- Year built: 2007
Utilities & green energy
- Electric: Circuit Breakers
- Sewer: Public Sewer
- Water: Public
- Utilities for property: for Gas Oven
Community & neighborhood
Security
- Security features: Other
Community
- Community features: Public Transportation, Shopping, Walk/Jog Trails, Medical Facility, Bike Path, Highway Access, Marina, Public School, T-Station
Location
- Region: Salisbury
HOA & financial
HOA
- HOA fee: $375 monthly
- Services included: Insurance, Road Maintenance, Maintenance Grounds, Snow Removal
Price history
| Date | Event | Price |
|---|---|---|
| 3/13/2026 | Sold | $695,000+1.5%$311/sqft |
Source: MLS PIN #73469551 Report a problem | ||
| 1/28/2026 | Contingent | $685,000$306/sqft |
Source: MLS PIN #73470369 Report a problem | ||
| 1/21/2026 | Listed for sale | $685,000+63.1%$306/sqft |
Source: MLS PIN #73470369 Report a problem | ||
| 4/19/2019 | Sold | $419,900$188/sqft |
Source: Agent Provided Report a problem | ||
Public tax history
Tax history is unavailable.
Neighborhood: 01952
Nearby schools
GreatSchools rating
- 6/10Salisbury Elementary SchoolGrades: PK-6Distance: 0.5 mi
- 6/10Triton Regional Middle SchoolGrades: 7-8Distance: 8.4 mi
- 6/10Triton Regional High SchoolGrades: 9-12Distance: 8.4 mi
Schools provided by the listing agent
- Elementary: Salisbury
- Middle: Triton
- High: Triton
Source: MLS PIN. This data may not be complete. We recommend contacting the local school district to confirm school assignments for this home.


Get pre-qualified for a loan
At Zillow Home Loans, we can pre-qualify you in as little as 5 minutes with no impact to your credit score.An equal housing lender. NMLS #10287.
- Massachusetts
- Essex County
- Salisbury
- 01952
- 6 Mason Ln Unit 6
Nearby cities
Nearby zip codes
Other Salisbury Topics
