PRISTINE 3 bedroom (and with a bonus room for additional living space), 2 full bath bi-level with lower level mother-daughter setup, in a great neighborhood & on a quiet cul-de-sac! Well maintained, mechanicals solid, all municipal services (gas, water, sewer), NEW ROOF & WINDOWS (both with warranties), CENTRAL AIR, fresh coat of paint throughout the main floor, screened in back porch, fenced in back yard -- what more could you want! . . . MAIN LEVEL features hardwood floors throughout, a bright & airy feel with the new windows & fresh paint, eat-in kitchen, but also a formal dining area, and a primary bedroom with direct access to the main floor bathroom. Rear door off kitchen leads to delightful screened in porch with full views of the private & fenced in backyard, which backs up to a reservoir which can never be built on! Another cool feature on the main level is remote control blinds/shades to set to your liking on the east facing windows . . . LOWER LEVEL is spacious and also with lots of windows -- walk-out access (front door leading to driveway), includes three large rooms (plus an oversized storage closet), another full bath, laundry room, and currently set up as a mother-daughter, but can also be for many other uses . . . LOCATION, LOCATION, LOCATION! -- terrific commuter location just 35 miles north of Manhattan -- close to highways, trains, busses, ferry, LaGuardia & Newark airports both about an hour away (45 mins to Westchester airport). Sits in a bucolic & serene neighborhood, yet just minutes to everything!
Pending
$665,000
6 May Court, Stony Point, NY 10980
3beds
1,896sqft
Single Family Residence, Residential
Built in 1969
0.35 Acres Lot
$-- Zestimate®
$351/sqft
$-- HOA
What's special
Central airScreened in back porchFormal dining areaEat-in kitchen
- 27 days |
- 1,092 |
- 64 |
Likely to sell faster than
Zillow last checked:
Listing updated:
Listed by:
Keller Williams Realty 845-928-8000,
Dean Diltz 845-325-0214
Source: OneKey® MLS as distributed by MLS GRID,MLS#: 1017512
Facts & features
Interior
Bedrooms & bathrooms
- Bedrooms: 3
- Bathrooms: 2
- Full bathrooms: 2
Primary bedroom
- Level: First
Bedroom 2
- Level: First
Bedroom 3
- Level: First
Bathroom 1
- Level: First
Bathroom 2
- Level: Lower
Bonus room
- Level: Lower
Bonus room
- Level: Lower
Dining room
- Level: First
Family room
- Level: Lower
Kitchen
- Level: First
Living room
- Level: First
Heating
- Baseboard
Cooling
- Central Air
Appliances
- Included: Dishwasher, Dryer, Gas Cooktop, Oven, Refrigerator, Washer
- Laundry: In Basement, Laundry Room
Features
- First Floor Bedroom, First Floor Full Bath, Eat-in Kitchen, Storage
- Flooring: Carpet, Hardwood, Laminate
- Windows: New Windows
- Basement: Finished,Full,See Remarks,Storage Space,Walk-Out Access
- Attic: Full,Pull Stairs,Unfinished
- Has fireplace: No
Interior area
- Total structure area: 1,896
- Total interior livable area: 1,896 sqft
Property
Parking
- Parking features: Driveway
- Has uncovered spaces: Yes
Features
- Levels: Bi-Level,Two
- Patio & porch: Porch, Screened
- Fencing: Back Yard
Lot
- Size: 0.35 Acres
- Features: Back Yard, Front Yard, Landscaped, Near Golf Course, Near Public Transit, Near School, Near Shops
Details
- Additional structures: Shed(s)
- Parcel number: 39280001500300020870000000
- Special conditions: None
Construction
Type & style
- Home type: SingleFamily
- Architectural style: Hi Ranch,Raised Ranch,Split Ranch
- Property subtype: Single Family Residence, Residential
Materials
- Frame
Condition
- Year built: 1969
Utilities & green energy
- Sewer: Public Sewer
- Water: Public
- Utilities for property: Cable Available, Electricity Connected, Natural Gas Connected, Phone Available, Sewer Connected, Underground Utilities, Water Connected
Community & HOA
HOA
- Has HOA: No
Location
- Region: Stony Pt
Financial & listing details
- Price per square foot: $351/sqft
- Tax assessed value: $41,300
- Annual tax amount: $10,531
- Date on market: 6/24/2026
- Cumulative days on market: 27 days
- Listing agreement: Exclusive Right To Sell
- Electric utility on property: Yes
Estimated market value
Not available
Estimated sales range
Not available
Not available
Price history
| Date | Event | Price |
|---|---|---|
| 7/16/2026 | Pending sale | $665,000$351/sqft |
Source:  OneKey® MLS as distributed by MLS GRID #1017512 Report a problem OneKey® MLS as distributed by MLS GRID #1017512 Report a problem | ||
| 6/24/2026 | Listed for sale | $665,000$351/sqft |
Source: OneKey® MLS as distributed by MLS GRID #1017512 Report a problem | ||
Public tax history
| Year | Property taxes | Tax assessment |
|---|---|---|
| 2025 | -- | $41,300 |
| 2024 | -- | $41,300 |
| 2023 | -- | $41,300 |
| 2022 | -- | $41,300 |
| 2021 | -- | $41,300 |
| 2020 | -- | $41,300 |
| 2019 | -- | $41,300 |
| 2018 | -- | $41,300 |
| 2017 | $6,392 | $41,300 |
| 2016 | -- | $41,300 |
| 2015 | -- | $41,300 |
| 2014 | -- | $41,300 |
| 2013 | -- | $41,300 |
| 2012 | -- | $41,300 |
| 2011 | -- | $41,300 |
| 2010 | -- | $41,300 |
| 2009 | -- | $41,300 |
| 2007 | -- | $41,300 |
| 2006 | -- | $41,300 |
| 2005 | -- | $41,300 |
| 2004 | -- | $41,300 |
| 2003 | -- | $41,300 |
| 2002 | -- | $41,300 |
| 2001 | -- | $41,300 |
| 2000 | -- | $41,300 |
Find assessor info on the county website
Monthly payment
Climate risks
Neighborhood: 10980
Nearby schools
GreatSchools rating
- 4/10Stony Point Elementary SchoolGrades: K-3Distance: 0.5 mi
- 3/10Fieldstone Secondary SchoolGrades: 7-8Distance: 2.2 mi
- 6/10North Rockland High SchoolGrades: 9-12Distance: 1.7 mi
Schools provided by the listing agent
- Elementary: Stony Point Elementary School
- Middle: Fieldstone Middle School
- High: North Rockland High School
Source: OneKey® MLS as distributed by MLS GRID. This data may not be complete. We recommend contacting the local school district to confirm school assignments for this home.
- $684,7004 bd1 ba2.3k sqft4 May Ct, Stony Pt, NY 10980Off Market
- $637,5004 bd2 ba1.7k sqft8 May Ct, Stony Pt, NY 10980Off Market
- $742,7005 bd3 ba3.1k sqft7 May Ct, Stony Pt, NY 10980Off Market
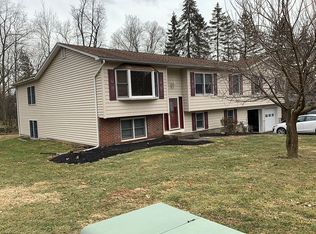
- $659,9003 bd2 ba2k sqft5 May Ct, Stony Pt, NY 10980Off Market
- $719,0004 bd2 ba1.8k sqft2 May Ct, Stony Pt, NY 10980Off Market
- $770,7003 bd2 ba2.3k sqft22 Sloane Ct, Stony Pt, NY 10980Off Market
- $543,6003 bd1 ba1.2k sqft9 May Ct, Stony Pt, NY 10980Off Market
- $783,2004 bd3 ba2.7k sqft3 May Ct, Stony Pt, NY 10980Off Market
A local agent can set up tours, give advice and negotiate with sellers.
Similar homes
- $619,9993 bd2 ba1.4k sqft7 Tamarac Lane, Stony Point, NY 10980For Sale

 MLS ID #964376, Daniel P Neil, Listing by: Field Pointe Realty LLC. OneKey® MLS as distributed by MLS GRID
 - $649,0003 bd2 ba1.6k sqft27 Free Hill Road, Tomkins Cove, NY 10986For Sale
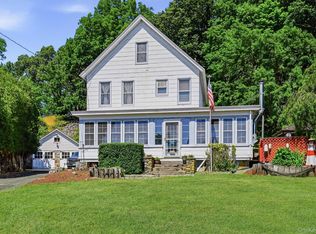 MLS ID #1006399, Erin K Connolly-Frontino, Listing by: Artisan Realty. OneKey® MLS as distributed by MLS GRID
 - $565,0002 bd3 ba2.2k sqft20 E Main Street, Stony Point, NY 10980For Sale
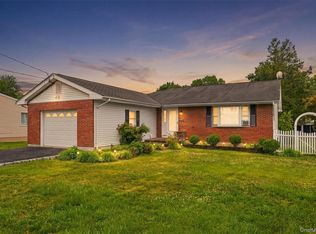 MLS ID #1017869, Melissa A Fogarty, Listing by: R2M Realty Inc. OneKey® MLS as distributed by MLS GRID
 - $675,0003 bd2 ba2.1k sqft20 Barger Street, Cortlandt Manor, NY 10567For Sale
 MLS ID #1027371, Maureen Connolly, Listing by: Coldwell Banker Realty. OneKey® MLS as distributed by MLS GRID
 - $669,0003 bd2 ba2.1k sqft18 Mark Lane, New City, NY 10956For SaleMLS ID #996113, Brandy Seltzer, Listing by: Century 21 Elite Realty. OneKey® MLS as distributed by MLS GRID
- $650,0003 bd1 ba1.2k sqft15 Summit Avenue, New City, NY 10956For SaleMLS ID #1021985, Jeanesca Martinez, Listing by: Keller Williams Realty Group. OneKey® MLS as distributed by MLS GRID
- $699,0002 bd2 ba1.8k sqft17 Montrose Station Road, Montrose, NY 10548For SaleMLS ID #991198, Valeria Fratta, Listing by: BHHS River Towns Real Estate. OneKey® MLS as distributed by MLS GRID
- $645,0003 bd2 ba1.6k sqft223 Newport Avenue, Tappan, NY 10983For SaleMLS ID #1013143, Nicholas Stefanidis, Listing by: Real Broker NY LLC. OneKey® MLS as distributed by MLS GRID
- $719,0003 bd3 ba1.8k sqft370 Furnace Dock Road, Cortlandt Manor, NY 10567For SaleMLS ID #1005331, Vili Mirtcheva, Listing by: Corcoran Legends Realty. OneKey® MLS as distributed by MLS GRID
- $749,0003 bd3 ba1.9k sqft124 Cedar Lane, Ossining, NY 10562For SaleMLS ID #1024026, Magdalena J. Konkola, Listing by: Houlihan Lawrence Inc.. OneKey® MLS as distributed by MLS GRID
- $699,9003 bd3 ba2.1k sqft1096 Sunset Street, Yorktown Heights, NY 10598For SaleMLS ID #1008447, Michael S. Blank, Listing by: Michael S. Blank Realty. OneKey® MLS as distributed by MLS GRID
- $749,0004 bd3 ba1.7k sqft1 Scher Drive, New City, NY 10956For SaleMLS ID #1017182, Douglas J Servello, Listing by: Home Sweet Home Properties. OneKey® MLS as distributed by MLS GRID
- $599,0003 bd2 ba2.4k sqft281-283 Old Haverstraw Road, Congers, NY 10920For SaleMLS ID #1018394, Elimelech Hoffman, Listing by: Keller Williams Valley Realty. OneKey® MLS as distributed by MLS GRID
- $649,0004 bd3 ba2k sqft383 Route 32, Woodbury, NY 10917For SaleMLS ID #1013986, Joel Basch, Listing by: eRealty Advisors, Inc. OneKey® MLS as distributed by MLS GRID
- $624,9003 bd2 ba1.8k sqft40 Washington Street, Cornwall On Hudson, NY 12520For SaleMLS ID #1011364, David Mires, Listing by: Smitchger Realty. OneKey® MLS as distributed by MLS GRID
- $725,0004 bd2 ba2k sqft12 Flitt Street, West Nyack, NY 10994For SaleMLS ID #1020671, Brent R. VanAken, Listing by: Keller Williams Village Sq Rlt. OneKey® MLS as distributed by MLS GRID
- $525,0004 bd2 ba1.5k sqft54 Capt Shankey Drive, Garnerville, NY 10923For SaleMLS ID #1020858, Charnie Guttmann, Listing by: eRealty Advisors, Inc. OneKey® MLS as distributed by MLS GRID
- $579,9993 bd2 ba1.4k sqft18 Valley Drive, Salisbury Mills, NY 12577For SaleMLS ID #1027894, Alexander Fayn, Listing by: Prominent Properties Sotheby's. OneKey® MLS as distributed by MLS GRID
- $625,0003 bd2 ba1.4k sqft35 Wheeler Drive, Cortlandt Manor, NY 10567For SaleMLS ID #961786, Sarah Mirza Mulhall, Listing by: Julia B Fee Sothebys Int. Rlty. OneKey® MLS as distributed by MLS GRID
- $725,0004 bd3 ba1.8k sqft42 Briarwood Drive, New City, NY 10956For SaleMLS ID #946593, Linda Fernandez, Listing by: Keller Williams Hudson Valley. OneKey® MLS as distributed by MLS GRID
