**MULTIPLE OFFERS - BEST & FINAL OFFER DEADLINE 8/16 @ 9PM NO ESCALATION CLAUSES** Gorgeous 4-Bedroom Colonial with 2 car attached garage on a Private Cul-de-Sac Backing to Trees Nestled at the end of a quiet cul-de-sac in one of Glen Arm’s most sought-after communities, this stunning 4-bedroom, 4.5-bath colonial offers three beautifully finished levels totaling approximately 3,800 square feet and a private backyard oasis with a heated saltwater pool. A covered front porch welcomes you into a spacious ceramic tile foyer with coat closet and updated powder room. To one side, an extended living room with dual access and a cozy center fireplace; to the other, a sun-filled family room leading to the updated gourmet eat-in kitchen—complete with granite countertops, white 42-inch cabinetry, stainless steel appliances, recessed lighting, under-cabinet lighting, marble backsplash, double-door pantry, and sliders to the upper rear deck. The main level also features hardwood flooring throughout, a formal dining room with crown and chair rail molding plus wainscoting, and an oversized first-floor laundry room. Upstairs, the expansive primary suite addition showcases a luxurious en suite with dual vanities, jetted soaking tub, walk-in closet, and an oversized glass-enclosed shower with built-in bench and dual shower heads. A second bedroom also enjoys a private en suite, while two additional bedrooms share an updated hall bath with dual vanity and tiled shower surround. The walk-out lower level offers incredible versatility with a bright rec room featuring luxury vinyl plank flooring, recessed lighting, and a granite-topped wet bar with glass-panel, backlit cabinetry; an office nook; an updated full bath; a sauna (as-is); a spacious utility/storage room with whole-house reverse osmosis system; and direct access to the covered lower deck. Step outside to your own private retreat—two decks, a storage shed, expansive pool deck, and a heated, concrete saltwater pool framed by a stone retaining wall and serene wooded backdrop. All just moments from Loch Raven Reservoir, parks, and commuter routes.
Sold for $776,000
Street View
$776,000
6 Maybrook Ct, Glen Arm, MD 21057
4beds
3,168sqft
Single Family Residence
Built in 1971
1.31 Acres Lot
$782,900 Zestimate®
$245/sqft
$4,401 Estimated rent
Home value
$782,900
$712,000 - $861,000
$4,401/mo
Zestimate® history
Owner options
List your home for rent
$4,401/mo
Rent Zestimate®
Find your next renter with Zillow Rental Manager. Plus, with online applications, you can quickly screen prospective tenants – for free.
$4,401/mo
Rent Zestimate®
Refinance and save
$5,282/mo
Est. payment
Refinancing to a lower rate could help reduce your monthly payments and save thousands over the life of the loan.
$5,282/mo
Est. payment
Explore your selling options
Work with a Zillow partner agent
Leverage their expertise and Zillow's premium Showcase listings to get your home seen by more buyers.
Get startedList with your own agent
Get your home in front of millions of buyers by listing it on Zillow.
Learn how to do itSell it yourself
Take full control of how buyers see your home on Zillow by listing For Sale by Owner (FSBO).
List your homeWhat's special
Heated saltwater poolCozy center fireplaceWalk-out lower levelUpdated hall bathSerene wooded backdropPrivate backyard oasisWalk-in closet
Zillow last checked:
Listing updated:
Listed by:
Tony Migliaccio 410-977-0606,
Long & Foster Real Estate, Inc.
Bought with:
Tina Beliveau, 606441
EXP Realty, LLC
Source: Bright MLS,MLS#: MDBC2136234
Facts & features
Interior
Bedrooms & bathrooms
- Bedrooms: 4
- Bathrooms: 5
- Full bathrooms: 4
- 1/2 bathrooms: 1
- Main level bathrooms: 1
Rooms
- Room types: Living Room, Dining Room, Bedroom 2, Bedroom 3, Bedroom 4, Kitchen, Family Room, Foyer, Laundry, Office, Recreation Room, Storage Room, Utility Room, Primary Bathroom, Full Bath, Half Bath
Bedroom 2
- Features: Flooring - HardWood
- Level: Upper
- Area: 156 Square Feet
- Dimensions: 13 x 12
Bedroom 3
- Features: Flooring - HardWood
- Level: Upper
- Area: 196 Square Feet
- Dimensions: 14 x 14
Bedroom 4
- Features: Flooring - HardWood
- Level: Upper
- Area: 169 Square Feet
- Dimensions: 13 x 13
Primary bathroom
- Features: Flooring - HardWood
- Level: Upper
- Area: 252 Square Feet
- Dimensions: 14 x 18
Primary bathroom
- Level: Upper
Dining room
- Features: Flooring - HardWood
- Level: Main
- Area: 156 Square Feet
- Dimensions: 13 x 12
Family room
- Features: Flooring - HardWood
- Level: Main
- Area: 280 Square Feet
- Dimensions: 14 x 20
Foyer
- Features: Flooring - Ceramic Tile
- Level: Main
- Area: 48 Square Feet
- Dimensions: 8 x 6
Other
- Level: Upper
Other
- Level: Upper
Other
- Level: Lower
Half bath
- Level: Main
Kitchen
- Features: Flooring - HardWood
- Level: Main
- Area: 351 Square Feet
- Dimensions: 13 x 27
Laundry
- Features: Flooring - HardWood
- Level: Main
- Area: 90 Square Feet
- Dimensions: 6 x 15
Living room
- Features: Flooring - HardWood
- Level: Main
- Area: 312 Square Feet
- Dimensions: 13 x 24
Office
- Features: Flooring - Luxury Vinyl Plank
- Level: Lower
- Area: 168 Square Feet
- Dimensions: 14 x 12
Recreation room
- Features: Flooring - Luxury Vinyl Plank
- Level: Lower
- Area: 528 Square Feet
- Dimensions: 24 x 22
Storage room
- Level: Lower
- Area: 90 Square Feet
- Dimensions: 5 x 18
Utility room
- Level: Lower
- Area: 240 Square Feet
- Dimensions: 10 x 24
Heating
- Forced Air, Oil
Cooling
- Central Air, Electric
Appliances
- Included: Cooktop, Dishwasher, Dryer, Oven, Refrigerator, Washer, Water Heater, Stainless Steel Appliance(s), Water Treat System, Electric Water Heater
- Laundry: Main Level, Dryer In Unit, Washer In Unit, Laundry Room
Features
- Bar, Chair Railings, Crown Molding, Dining Area, Formal/Separate Dining Room, Eat-in Kitchen, Kitchen - Gourmet, Pantry, Primary Bath(s), Recessed Lighting, Sauna, Upgraded Countertops, Walk-In Closet(s), Breakfast Area
- Flooring: Ceramic Tile, Hardwood, Luxury Vinyl, Wood
- Doors: Sliding Glass
- Windows: Double Pane Windows
- Basement: Full,Finished,Heated,Improved,Interior Entry,Exterior Entry,Rear Entrance,Walk-Out Access
- Number of fireplaces: 1
- Fireplace features: Brick, Mantel(s), Wood Burning
Interior area
- Total structure area: 3,826
- Total interior livable area: 3,168 sqft
- Finished area above ground: 2,368
- Finished area below ground: 800
Property
Parking
- Total spaces: 8
- Parking features: Garage Faces Front, Garage Door Opener, Inside Entrance, Attached, Driveway, Off Street, On Street
- Attached garage spaces: 2
- Uncovered spaces: 6
Accessibility
- Accessibility features: None
Features
- Levels: Three
- Stories: 3
- Patio & porch: Deck, Porch
- Exterior features: Flood Lights, Extensive Hardscape, Stone Retaining Walls
- Has private pool: Yes
- Pool features: Concrete, Fenced, Heated, In Ground, Salt Water, Private
- Has spa: Yes
- Spa features: Bath
- Has view: Yes
- View description: Trees/Woods
Lot
- Size: 1.31 Acres
- Features: Backs to Trees, Cul-De-Sac, Landscaped, No Thru Street, Premium, Private, Secluded
Details
- Additional structures: Above Grade, Below Grade
- Parcel number: 04111600003492
- Zoning: R
- Special conditions: Standard
Construction
Type & style
- Home type: SingleFamily
- Architectural style: Colonial
- Property subtype: Single Family Residence
Materials
- Brick, Vinyl Siding
- Foundation: Block
- Roof: Architectural Shingle
Condition
- Excellent
- New construction: No
- Year built: 1971
Utilities & green energy
- Sewer: Private Septic Tank
- Water: Well
Community & HOA
Community
- Subdivision: Honeysuckle Hill
HOA
- Has HOA: No
Location
- Region: Glen Arm
Financial & listing details
- Price per square foot: $245/sqft
- Tax assessed value: $570,233
- Annual tax amount: $6,172
- Date on market: 8/12/2025
- Listing agreement: Exclusive Right To Sell
- Ownership: Fee Simple
Price history
| Date | Event | Price |
|---|---|---|
| 9/8/2025 | Sold | $776,000+10.9%$245/sqft |
Source:  Bright MLS #MDBC2136234 Report a problem Bright MLS #MDBC2136234 Report a problem | ||
| 8/17/2025 | Pending sale | $700,000$221/sqft |
Source: Bright MLS #MDBC2136234 Report a problem | ||
| 8/12/2025 | Listed for sale | $700,000+52.2%$221/sqft |
Source: Bright MLS #MDBC2136234 Report a problem | ||
| 3/2/2005 | Sold | $460,000$145/sqft |
Source: Public Record Report a problem | ||
Public tax history
| Year | Property taxes | Tax assessment |
|---|---|---|
| 2026 | $7,710 +12750.2% | $631,200 +10.7% |
| 2025 | $60 -99% | $570,233 +12% |
| 2024 | $6,172 +13.6% | $509,267 +13.6% |
| 2023 | $5,433 +1.3% | $448,300 |
| 2022 | $5,366 +1.3% | $448,300 +2.5% |
| 2021 | $5,298 +1.3% | $437,167 +1.3% |
| 2020 | $5,231 | $431,600 |
| 2019 | $5,231 | $431,600 |
| 2018 | $5,231 -1% | $431,600 -1% |
| 2017 | $5,286 +12% | $436,100 +3.3% |
| 2016 | $4,719 | $422,000 +3.5% |
| 2015 | $4,719 | $407,900 +3.6% |
| 2014 | $4,719 | $393,800 |
| 2013 | -- | $393,800 |
| 2012 | -- | $393,800 -25.8% |
| 2011 | -- | $531,000 +4.5% |
| 2010 | -- | $508,172 +4.7% |
| 2009 | -- | $485,306 +4.9% |
| 2008 | -- | $462,440 +13.5% |
| 2007 | -- | $407,450 +15.6% |
| 2006 | -- | $352,460 +18.5% |
| 2005 | -- | $297,470 +3.3% |
| 2004 | -- | $288,006 +3.4% |
| 2003 | -- | $278,543 +3.5% |
| 2002 | -- | $269,080 |
| 2001 | -- | $269,080 |
Find assessor info on the county website
Neighborhood: 21057
Nearby homes
- $726,8003 bd3 ba3k sqft8 Maybrook Ct, Glen Arm, MD 21057Off Market

- $738,5005 bd4 ba3.8k sqft4 Maybrook Ct, Glen Arm, MD 21057Off Market
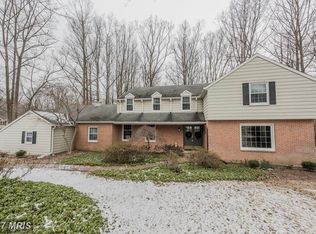
- $678,0004 bd3 ba2.7k sqft11115 Old Carriage Rd, Glen Arm, MD 21057Sold
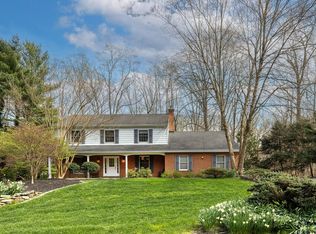
- $575,000-- bd2 ba3.3k sqft11123 Old Carriage Rd, Glen Arm, MD 21057Off Market
- $815,100-- bd2 ba3.2k sqft11117 Old Carriage Rd, Glen Arm, MD 21057Off Market
- $640,0004 bd-- ba2.4k sqft10 Maybrook Ct, Glen Arm, MD 21057Off Market
- $684,500-- bd3 ba2.7k sqft9 Maybrook Ct, Glen Arm, MD 21057Off Market
- $739,800-- bd2 ba2.9k sqft11125 Old Carriage Rd, Glen Arm, MD 21057Off Market
Nearby schools
GreatSchools rating
- 10/10Carroll Manor Elementary SchoolGrades: K-5Distance: 4.8 mi
- 8/10Ridgely Middle SchoolGrades: 6-8Distance: 4.1 mi
- 4/10Loch Raven High SchoolGrades: 9-12Distance: 2.2 mi
Schools provided by the listing agent
- District: Baltimore County Public Schools
Source: Bright MLS. This data may not be complete. We recommend contacting the local school district to confirm school assignments for this home.
Get a cash offer in 3 minutes
Find out how much your home could sell for in as little as 3 minutes with a no-obligation cash offer.
Estimated market value
$782,900
Get a cash offer in 3 minutes
Find out how much your home could sell for in as little as 3 minutes with a no-obligation cash offer.
Estimated market value
$782,900
- Maryland
- Baltimore County
- Glen Arm
- 21057
- 6 Maybrook Ct
