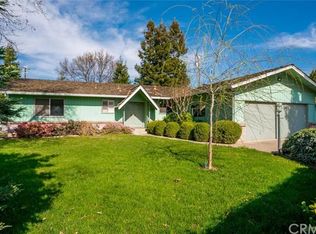
Beautiful 3-bedroom, 2-bath home situated on a spacious 1/3-acre lot with room to relax, entertain, and enjoy outdoor living. Features include a covered outdoor kitchen, RV/boat parking, above-ground pool, firepit area, storage sheds, mature landscaping, and a versatile bonus room offering additional living space, home office, gym, or hobby room possibilities.
The home is equipped with a Tesla solar energy system that helps offset utility costs and provides electricity at a rate significantly lower than current PG&E rates. Unlike many solar leases, there is no fixed monthly lease payment—owners pay only for actual energy produced by the system. The solar provider handles system monitoring and maintenance, helping reduce long-term ownership costs while providing energy savings.
Major value-added improvements include a newer HVAC system, updated driveway, and completion of the connection to Chico City Sewer prior to close of escrow. Conveniently located near schools, shopping, and services while offering the space and flexibility difficult to find at this price point.
Buyer to verify all information to their satisfaction.
84 days
|
1,510
|
110
|
Likely to sell faster than
Zillow last checked:
Listing updated:
Listed by:
Robert HightowerDRE #01430163530-518-4440,
Hightower Real Estate Group
Source: CRMLS,MLS#: SN26084908Originating MLS: California Regional MLS
Loading...
Facts & features
Interior
Bedrooms & bathrooms
Bedrooms: 3
Bathrooms: 2
Full bathrooms: 2
Main level bathrooms: 2
Main level bedrooms: 3
Rooms
Room types: Bedroom, Kitchen, Living Room, Dining Room
Bedroom
Features: All Bedrooms Down
Bathroom
Features: Bathtub
Heating
Central
Cooling
Central Air
Appliances
Included: Barbecue, Dishwasher, Free-Standing Range, Gas Range, Microwave, Refrigerator, Water Heater, Dryer, Washer
Laundry: Washer Hookup, Electric Dryer Hookup
Features
Beamed Ceilings, Ceiling Fan(s), Crown Molding, Separate/Formal Dining Room, Recessed Lighting, Storage, Unfurnished, All Bedrooms Down
Windows: Double Pane Windows
Has fireplace: Yes
Fireplace features: Living Room
Common walls with other units/homes: No Common Walls
Interior area
Total interior livable area: 1,373 sqft
Property
Parking
Total spaces: 2
Parking features: Garage - Attached
Attached garage spaces: 2
Features
Levels: One
Stories: 1
Entry location: 2 step
Has private pool: Yes
Pool features: Above Ground, Private
Has spa: Yes
Spa features: Heated
Fencing: Wood
Has view: Yes
View description: Neighborhood
Lot
Size: 0.32 Acres
Features: 0-1 Unit/Acre, Back Yard, Front Yard, Sprinklers In Rear, Sprinklers In Front, Lawn, Landscaped, Level, Rectangular Lot
Details
Parcel number: 007200037000
Special conditions: Standard
Construction
Type & style
Home type: SingleFamily
Property subtype: Single Family Residence
Materials
Foundation: Slab
Roof: Composition
Condition
Turnkey
New construction: No
Year built: 1965
Utilities & green energy
Sewer: Unknown
Water: Well
Utilities for property: Electricity Connected, Natural Gas Connected
Explore the cost of this home by adjusting the details. Changes won't be saved.
Principal & interest
$1,547
Mortgage insurance
$0
Property taxes
$170
Home insurance
$105
HOA fees
$0
Utilities
Not included
All calculations are estimates and provided by Zillow, Inc. for informational purposes only. Actual amounts may vary.
HOA fees may include property taxes on listings classified as Co-Ops. Contact the listing agent and/or owner for fee details.
Mortgage interest rates are dependent on a number of factors, including credit score, down payment, and repayment length. Interest rate data provided by Zillow Group Marketplace, Inc. as of 1/1/1970 from various mortgage lenders with which we have lead or other similar arrangements; the Estimated Payment is an average of those rates.
See how much you could borrow to make a competitive offer.