Have you ever wanted the privacy of being "out in the woods" but still desired to be part of one of the best neighborhoods in Marlborough? 6 Mayflower Drive offers exactly that and so much more.. Drive down the elongated and treed driveway to a welcoming home surrounded by nature. Pull into the two car, side entry garage and immediately feel at home. As you enter this home filled with windows at eye height and high above that spill into your grand family room which connects the rest of the house. The dining room sits at the center of the home, and connects both your office/nook overlooking your yard, and the maple kitchen with stainless steel appliances, coffee bar and bespoke tile! Off the back of the home is an enclosed and heated porch perfect for tranquility and enjoyment of your backyard. The first floor also has a completely renovated full bath for convenience! Up the open staircase, you will find the cutest office niche followed by two guest bedrooms of good size and a very large primary bedroom with two story ceilings and even more windows! The full bathroom on the second floor has also been delightfully updated with brand new vanity and marble style tile floor! The house is not all show as the exterior was painted only weeks ago, the whole house auto-start generator is only one year old, the central and forced hot air systems are only two years old, a newly built oversized deck and the whole house is fueled by propane for clean and efficient heating and cooling! This home is truly something spectacular and is so ready for it's new owner!
Sold for $450,000
$450,000
6 Mayflower Drive, Marlborough, CT 06447
3beds
1,594sqft
Single Family Residence
Built in 1983
1.26 Acres Lot
$467,900 Zestimate®
$282/sqft
$3,001 Estimated rent
Home value
$467,900
$426,000 - $515,000
$3,001/mo
Zestimate® history
Owner options
List your home for rent
$3,001/mo
Rent Zestimate®
Find your next renter with Zillow Rental Manager. Plus, with online applications, you can quickly screen prospective tenants – for free.
$3,001/mo
Rent Zestimate®
Refinance and save
$3,280/mo
Est. payment
Refinancing to a lower rate could help reduce your monthly payments and save thousands over the life of the loan.
$3,280/mo
Est. payment
Explore your selling options
Work with a Zillow partner agent
Leverage their expertise and Zillow's premium Showcase listings to get your home seen by more buyers.
Get startedList with your own agent
Get your home in front of millions of buyers by listing it on Zillow.
Learn how to do itSell it yourself
Take full control of how buyers see your home on Zillow by listing For Sale by Owner (FSBO).
List your homeWhat's special
Enclosed and heated porchNewly built oversized deckElongated and treed drivewaySurrounded by natureMarble style tile floorGrand family roomBrand new vanity
Zillow last checked:
Listing updated:
Listed by:
Anderson Team at William Pitt-Sotheby's International Realty,
Jeffrey R. Anderson (860)604-6226,
William Pitt Sotheby's International Realty 860-682-9991,
Co-Listing Agent: Wendy Anderson 860-888-0169,
William Pitt Sotheby's International Realty
Bought with:
Wallace Freitas, RES.0813259
RE/MAX Precision Realty
Source: Smart MLS,MLS#: 24134402
Facts & features
Interior
Bedrooms & bathrooms
- Bedrooms: 3
- Bathrooms: 2
- Full bathrooms: 2
Primary bedroom
- Level: Upper
Bedroom
- Level: Upper
Bedroom
- Level: Upper
Dining room
- Level: Main
Living room
- Level: Main
Heating
- Forced Air, Propane
Cooling
- Central Air
Appliances
- Included: Microwave, Refrigerator, Dishwasher, Disposal, Water Heater
- Laundry: Lower Level
Features
- Wired for Data, Open Floorplan, Smart Thermostat
- Basement: Full,Unfinished
- Attic: None
- Number of fireplaces: 1
Interior area
- Total structure area: 1,594
- Total interior livable area: 1,594 sqft
- Finished area above ground: 1,594
Property
Parking
- Total spaces: 4
- Parking features: Attached, Off Street, Driveway, Private, Paved
- Attached garage spaces: 2
- Has uncovered spaces: Yes
Features
- Patio & porch: Deck, Covered
- Exterior features: Rain Gutters, Garden, Lighting
Lot
- Size: 1.26 Acres
- Features: Wooded, Level
Details
- Parcel number: 2224621
- Zoning: R
- Other equipment: Generator
Construction
Type & style
- Home type: SingleFamily
- Architectural style: Contemporary
- Property subtype: Single Family Residence
Materials
- Clapboard
- Foundation: Concrete Perimeter
- Roof: Asphalt
Condition
- New construction: No
- Year built: 1983
Utilities & green energy
- Sewer: Septic Tank
- Water: Well
Green energy
- Energy efficient items: Thermostat
Community & HOA
Community
- Features: Lake, Park
HOA
- Has HOA: No
Location
- Region: Marlborough
Financial & listing details
- Price per square foot: $282/sqft
- Tax assessed value: $172,870
- Annual tax amount: $6,524
- Date on market: 10/24/2025
Price history
| Date | Event | Price |
|---|---|---|
| 12/9/2025 | Sold | $450,000+0%$282/sqft |
Source:  Smart MLS #24134402 Report a problem Smart MLS #24134402 Report a problem | ||
| 10/30/2025 | Pending sale | $449,900$282/sqft |
Source: Smart MLS #24134402 Report a problem | ||
| 10/24/2025 | Listed for sale | $449,900+56.8%$282/sqft |
Source: Smart MLS #24134402 Report a problem | ||
| 8/12/2002 | Sold | $287,000$180/sqft |
Source: Public Record Report a problem | ||
Public tax history
| Year | Property taxes | Tax assessment |
|---|---|---|
| 2025 | $6,524 +4% | $172,870 |
| 2024 | $6,273 +4.5% | $172,870 |
| 2023 | $6,004 -2.3% | $172,870 |
| 2022 | $6,146 -0.8% | $172,870 |
| 2021 | $6,196 -1.9% | $172,870 -0.7% |
| 2020 | $6,316 -4.9% | $174,130 -2.3% |
| 2019 | $6,641 +2% | $178,290 |
| 2018 | $6,511 +3.5% | $178,290 +0.5% |
| 2017 | $6,290 +3.8% | $177,380 |
| 2016 | $6,058 +6.7% | $177,380 +2.8% |
| 2015 | $5,675 +4.6% | $172,550 |
| 2014 | $5,427 +2.2% | $172,550 |
| 2013 | $5,308 -0.9% | $172,550 |
| 2012 | $5,354 -0.5% | $172,550 -12.8% |
| 2011 | $5,381 +2.3% | $197,820 |
| 2010 | $5,258 +0.4% | $197,820 |
| 2009 | $5,238 +2.4% | $197,820 |
| 2008 | $5,116 +2.6% | $197,820 |
| 2007 | $4,987 +2% | $197,820 |
| 2006 | $4,888 -7.4% | $197,820 +14.8% |
| 2005 | $5,279 +4.8% | $172,300 |
| 2004 | $5,036 +3.3% | $172,300 |
| 2003 | $4,876 +14.2% | $172,300 +31.1% |
| 2001 | $4,271 +7.6% | $131,400 0% |
| 1997 | $3,969 | $131,440 |
Find assessor info on the county website
Neighborhood: 06447
Nearby homes
- $502,1003 bd2 ba1.8k sqft41 S Stonybrook Dr, Marlborough, CT 06447Off Market
- $686,2004 bd4 ba3.2k sqft10 Mayflower Dr, Marlborough, CT 06447Off Market
- $549,9003 bd3 ba2.4k sqft14 Mayflower Dr, Marlborough, CT 06447Off Market
- $572,3004 bd2 ba2.6k sqft31 S Stonybrook Dr, Marlborough, CT 06447Off Market
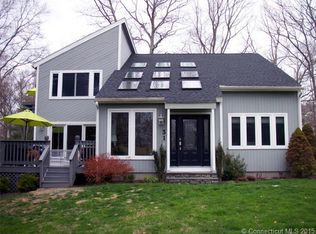
- $467,3003 bd2 ba1.8k sqft43 S Stonybrook Dr, Marlborough, CT 06447Off Market
- $599,1003 bd2 ba2.3k sqft7 Mayflower Dr, Marlborough, CT 06447Off Market
- $531,8004 bd2 ba2.1k sqft38 S Stonybrook Dr, Marlborough, CT 06447Off Market
- $530,3003 bd3 ba2.6k sqft11 Mayflower Dr, Marlborough, CT 06447Off Market
Nearby schools
GreatSchools rating
- 8/10Elmer Thienes-Mary Hall Elementary SchoolGrades: PK-6Distance: 3.3 mi
- 7/10Rham Middle SchoolGrades: 7-8Distance: 4.6 mi
- 9/10Rham High SchoolGrades: 9-12Distance: 4.7 mi
Schools provided by the listing agent
- Elementary: Elmer Thienes
Source: Smart MLS. This data may not be complete. We recommend contacting the local school district to confirm school assignments for this home.


Get pre-qualified for a loan
At Zillow Home Loans, we can pre-qualify you in as little as 5 minutes with no impact to your credit score.An equal housing lender. NMLS #10287.
Sell for more on Zillow
Get a Zillow Showcase℠ listing at no additional cost and you could sell for .
$467,900
2% more
+$9,358
With Zillow Showcase(estimated)
$477,258
- Connecticut
- Hartford County
- Marlborough
- 06447
- 6 Mayflower Drive
Nearby cities
Nearby zip codes
Other Marlborough Topics
