Two bed manufactured home with double en suite bathrooms, functional open layout and attached garage. Features a covered, privacy-fenced patio—perfect for outdoor living. Low-maintenance and move-in ready!
Pending
Price cut: $4K (6/26)
$34,000
6 Maywood Dr, Hastings, NE 68901
2beds
2baths
1,216sqft
Mobile Home
Built in 1992
-- sqft lot
$-- Zestimate®
$28/sqft
$-- HOA
What's special
Attached garageCovered privacy-fenced patioFunctional open layoutPerfect for outdoor livingDouble en suite bathrooms
- 110 days |
- 107 |
- 1 |
Zillow last checked:
Listing updated:
Listed by:
Brent Parker,
Nebraska Realty Hastings
Source: REALTORS of Greater Mid-Nebraska MLS,MLS#: 20260535
Facts & features
Interior
Bedrooms & bathrooms
- Bedrooms: 2
- Bathrooms: 2
- Main level bathrooms: 2
Rooms
- Room types: Master Bathroom
Primary bedroom
- Level: M
- Area: 162.69
- Width: 14.25
Bedroom 2
- Level: M
- Area: 157.73
- Width: 9.42
Dining room
- Features: Kitchen/Dining, Laminate
Kitchen
- Features: Eat-in Kitchen, Laminate
- Level: M
- Area: 205.44
- Width: 14.25
Living room
- Features: Bay Window, Laminate
- Level: M
- Area: 214.94
- Width: 15.08
Heating
- Electric
Cooling
- Central Air
Appliances
- Included: Electric Range, Dishwasher, Disposal, Refrigerator, Microwave, Vented Exhaust Fan, Range Hood, Washer, Dryer, Electric Water Heater
- Laundry: Main Level, Off Kitchen, Electric, Laminate
Features
- Walk-In Closet(s), Mstr Bath
- Basement: None
Interior area
- Total structure area: 1,216
- Total interior livable area: 1,216 sqft
- Finished area above ground: 1,216
Property
Parking
- Total spaces: 1
- Parking features: Attached
- Attached garage spaces: 1
Features
- Patio & porch: Patio, Covered Patio
- Fencing: Wood
- Waterfront features: None
Details
- Parcel number: 0100015473
- Zoning: -
Construction
Type & style
- Home type: MobileManufactured
- Architectural style: Other
- Property subtype: Mobile Home
Materials
- Vinyl Siding
Condition
- Year built: 1992
Community & HOA
Community
- Subdivision: NE
Location
- Region: Hastings
Financial & listing details
- Price per square foot: $28/sqft
- Tax assessed value: $32,220
- Annual tax amount: $503
- Price range: $34K - $34K
- Date on market: 4/15/2026
- Cumulative days on market: 110 days

Brent Parker
(402) 984-4092
By pressing Contact Agent, you agree that the real estate professional identified above may call/text you about your search, which may involve use of automated means and pre-recorded/artificial voices. You don't need to consent as a condition of buying any property, goods, or services. Message/data rates may apply. You also agree to our Terms of Use. Zillow does not endorse any real estate professionals. We may share information about your recent and future site activity with your agent to help them understand what you're looking for in a home.
Estimated market value
Not available
Estimated sales range
Not available
$1,149/mo
Price history
| Date | Event | Price |
|---|---|---|
| 7/7/2026 | Pending sale | $34,000$28/sqft |
Source: REALTORS of Greater Mid-Nebraska MLS #20260535 Report a problem | ||
| 6/26/2026 | Price change | $34,000-10.5%$28/sqft |
Source: REALTORS of Greater Mid-Nebraska MLS #20260535 Report a problem | ||
| 5/27/2026 | Price change | $38,000-21.8%$31/sqft |
Source: REALTORS of Greater Mid-Nebraska MLS #20260535 Report a problem | ||
| 4/15/2026 | Listed for sale | $48,600-42.8%$40/sqft |
Source: REALTORS of Greater Mid-Nebraska MLS #20260535 Report a problem | ||
| 3/18/2025 | Listing removed | $85,000$70/sqft |
Source: REALTORS of Greater Mid-Nebraska MLS #20241319 Report a problem | ||
| 10/24/2024 | Price change | $85,000-4%$70/sqft |
Source: REALTORS of Greater Mid-Nebraska MLS #20241319 Report a problem | ||
| 9/27/2024 | Listed for sale | $88,500$73/sqft |
Source: REALTORS of Greater Mid-Nebraska MLS #20241319 Report a problem | ||
Public tax history
| Year | Property taxes | Tax assessment |
|---|---|---|
| 2025 | $504 -4.9% | $32,220 |
| 2024 | $530 +1.1% | $32,220 +26.9% |
| 2023 | $524 -8.4% | $25,390 |
| 2022 | $572 +2.7% | $25,390 |
| 2021 | $557 -2.9% | $25,390 |
| 2020 | $573 +1.2% | $25,390 |
| 2018 | $566 +4.1% | $25,390 |
| 2017 | $544 | $25,390 |
| 2016 | -- | $25,390 |
| 2011 | -- | $25,390 |
| 2010 | $572 +1.1% | $25,390 |
| 2009 | $566 | $25,390 |
Find assessor info on the county website
Monthly payment
Climate risks
Neighborhood: 68901
Nearby schools
GreatSchools rating
- 4/10Alcott Elementary SchoolGrades: PK-5Distance: 0.8 mi
- 4/10Hastings Middle SchoolGrades: 6-8Distance: 3.1 mi
- 3/10Hastings Senior High SchoolGrades: 9-12Distance: 2 mi
Schools provided by the listing agent
- Elementary: Alcott
- Middle: HMS
- High: HHS
Source: REALTORS of Greater Mid-Nebraska MLS. This data may not be complete. We recommend contacting the local school district to confirm school assignments for this home.
- $30,800-- bd2 ba1k sqft2 Durwood Ln, Hastings, NE 68901Off Market
- $32,0003 bd2 ba1.2k sqft4 Durwood Ln, Hastings, NE 68901Off Market
- $39,4003 bd1 ba1.2k sqft5 Durwood Ln, Hastings, NE 68901Off Market
- $27,090-- bd-- ba-- sqft31 Kingston Dr, Hastings, NE 68901Off Market
- $27,4002 bd2 ba896 sqft43 & 431/2 Kingston Dr, Hastings, NE 68901Off Market
- $28,4002 bd1 ba924 sqft6 Durwood Ln, Hastings, NE 68901Off Market
- $33,3003 bd2 ba952 sqft7 Durwood Ln, Hastings, NE 68901Off Market
- $---- bd-- ba-- sqft29 Kingston Dr, Hastings, NE 68901Off Market
Similar homes
- $50,0002 bd2 ba1.4k sqft613 1/2 Thomas Dr, Hastings, NE 68901Auction
 MLS ID #20261013, Jennifer Kully, Ruhter Auction & Realty Inc.. REALTORS of Greater Mid-Nebraska MLS
 - $40,0002 bd1 ba980 sqft318 N 1st St #9, Doniphan, NE 68832For Sale
 MLS ID #20261099, Jenna King, Nebraska Realty Hastings. REALTORS of Greater Mid-Nebraska MLS
 - $29,0002 bd1 ba1k sqft105 W Saline St, Blue Hill, NE 68930For Sale
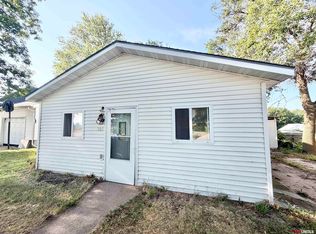
 MLS ID #22621322, Trevor Clifton, Keller Williams Lincoln. GPRMLS
