Remarkable ranch offers right-size space and refreshing open floorplan! Tucked off Old Newark Rd. in the quiet suburbs is the well-known Brookside community. A 4-column, covered, open porch edged with shrubs and flowers fronts this charming red-brick/blue siding/white shutters 3BRs/2 full bath ranch. Brand new kitchen in 2023, the appliances are only 2 years old, - Fridge, microwave, oven and dishwasher. New bathroom tub in 2025, some electric updates have been made and some some updated plumbing has also been done by this owner. New roof in 2024 and a brand new front door in 2025. Luxury Vinyl tile flooring in the kitchen and main living area. Driveway leads to convenient off-street wide parking pad at top and sits adjacent to level front lawn accented with delightful wood wishing well. Step inside and sunlit space, original handsome hardwood floors, open floor plan and 1-level living greet you. Beautiful 16-pane glass bow window spans front wall and is not only striking feature but allows natural light to flood rooms creating bright and airy space, while vaulted ceiling is enhanced by exposed wood ceiling beams and adds rustic touch. Furniture placement and area rugs can easily create expansive conversation areas of multiple couches, several chairs and ample accessory pieces due to generous square footage of this room. Floor-to-ceiling all-brick FP with wood mantle and raised hearth is focal point of far wall, and thanks to open floorplan this room as well as kitchen can appreciate FP’s beauty. LR/FR is completely open to sunken kitchen, making both rooms seem even larger and effectively creating one great every day and entertaining space. Long breakfast bar with ceiling fan and tuck under stools cleverly sits at edge of kitchen, and on same level as the LR/FR making it a suitable way to connect kitchen to LR/FR. Step down 2 steps trimmed with black wrought iron railing into spacious kitchen where gray cabinets are paired with gray/black/white backsplash, and SS appliances offer modern twist. Two Tiffany style light fixtures combine with dual window offer lots of light. Deep alcove is perfect place for baker’s rack or shelving and sits next to door leading to basement, and just past is opening that grants access to laundry room. The laundry room is sizable with natural wood bead board, full set of upper and lower cabinets, dual sink and W & D. Across back wall is double window, while ½ glass pane door leads out to backyard. Hardwood-floored hallway off main living area leads back to full hall bathroom of tub/shower, cabinet vanity and, where closet space was, an extra cabinet/shelving now reside. Hardwood floors and natural hardwood doors continue in 3 BRs as do expose ceiling beams. Both secondary BRs have lots of natural light and roomy closets. Primary BR features vaulted ceiling, big closet and 4 windows that stretch across back wall. Private bath has 2-door blue vanity, frosted glass sliding door and blue tile tub/shower and silver hardware/towel bars. Convenient! Just off laundry room door is quaint covered patio, while beyond is large, level fenced in backyard with full-size shed that can house everything from tools to toys. Best of all, backyard offers plenty of room for garden, firepit and outdoor games! This home also has an unfinished basement that you can make into anything you desire. Home is close to Rt. 273/I-95, less than 10 mins. to downtown Newark/Christiana Hospital, 15 Mins. to Christiana Mall and less than 20 mins. to the heart of Wilm. Make 6 Maywood your next home!
Sold for $300,000
$300,000
6 Maywood Dr, Newark, DE 19713
3beds
1,092sqft
Single Family Residence
Built in 1961
9,148 Square Feet Lot
$245,200 Zestimate®
$275/sqft
$2,238 Estimated rent
Home value
$245,200
$221,000 - $272,000
$2,238/mo
Zestimate® history
Owner options
List your home for rent
$2,238/mo
Rent Zestimate®
Find your next renter with Zillow Rental Manager. Plus, with online applications, you can quickly screen prospective tenants – for free.
$2,238/mo
Rent Zestimate®
Refinance and save
$1,438/mo
Est. payment
Refinancing to a lower rate could help reduce your monthly payments and save thousands over the life of the loan.
$1,438/mo
Est. payment
Explore your selling options
Work with a Zillow partner agent
Leverage their expertise and Zillow's premium Showcase listings to get your home seen by more buyers.
Get startedList with your own agent
Get your home in front of millions of buyers by listing it on Zillow.
Learn how to do itSell it yourself
Take full control of how buyers see your home on Zillow by listing For Sale by Owner (FSBO).
List your homeWhat's special
Zillow last checked:
Listing updated:
Listed by:
Michael Doyle 610-348-5166,
Century 21 Emerald
Bought with:
Michael Doyle, RS-0023269
Century 21 Emerald
Source: Bright MLS,MLS#: DENC2087820
Facts & features
Interior
Bedrooms & bathrooms
- Bedrooms: 3
- Bathrooms: 2
- Full bathrooms: 2
- Main level bathrooms: 2
- Main level bedrooms: 3
Heating
- Hot Water, Natural Gas
Cooling
- Central Air, Electric
Appliances
- Included: Built-In Range, Dishwasher, Electric Water Heater
- Laundry: In Basement
Features
- Ceiling Fan(s), Eat-in Kitchen, 9'+ Ceilings
- Flooring: Carpet, Tile/Brick, Wood
- Windows: Replacement
- Basement: Partial,Unfinished
- Number of fireplaces: 1
- Fireplace features: Brick
Interior area
- Total structure area: 1,092
- Total interior livable area: 1,092 sqft
- Finished area above ground: 1,092
Property
Parking
- Parking features: Driveway, On Street
- Has uncovered spaces: Yes
Accessibility
- Accessibility features: None
Features
- Levels: One
- Stories: 1
- Patio & porch: Deck, Porch
- Pool features: None
Lot
- Size: 9,148 Square Feet
- Dimensions: 75 x 125
- Features: Level
Details
- Additional structures: Above Grade
- Parcel number: 11003.10112
- Zoning: NC6.5
- Special conditions: Standard
Construction
Type & style
- Home type: SingleFamily
- Architectural style: Ranch/Rambler
- Property subtype: Single Family Residence
Materials
- Brick
- Foundation: Brick/Mortar
- Roof: Pitched
Condition
- New construction: No
- Year built: 1961
Utilities & green energy
- Sewer: Public Sewer
- Water: Public
- Utilities for property: Cable Connected
Community & HOA
Community
- Subdivision: Fireside Park
HOA
- Has HOA: No
Location
- Region: Newark
Financial & listing details
- Price per square foot: $275/sqft
- Tax assessed value: $41,800
- Annual tax amount: $1,692
- Date on market: 10/2/2025
- Listing agreement: Exclusive Agency
- Listing terms: Cash,Conventional,FHA
- Inclusions: Fridge, Washer, Dryer
- Exclusions: Personal Property
- Ownership: Fee Simple
Price history
| Date | Event | Price |
|---|---|---|
| 11/5/2025 | Sold | $300,000+0%$275/sqft |
Source:  Bright MLS #DENC2087820 Report a problem Bright MLS #DENC2087820 Report a problem | ||
| 10/7/2025 | Contingent | $299,900$275/sqft |
Source: Bright MLS #DENC2087820 Report a problem | ||
| 10/3/2025 | Listed for sale | $299,900+27.6%$275/sqft |
Source: Bright MLS #DENC2087820 Report a problem | ||
| 1/27/2024 | Sold | $235,000-1.3%$215/sqft |
Source: Bright MLS #DENC2053622 Report a problem | ||
| 12/13/2023 | Contingent | $238,000$218/sqft |
Source: Bright MLS #DENC2053622 Report a problem | ||
| 12/8/2023 | Listed for sale | $238,000+10.7%$218/sqft |
Source: Bright MLS #DENC2053622 Report a problem | ||
| 4/13/2018 | Listing removed | $215,000$197/sqft |
Source: Weichert Realtors #1000273142 Report a problem | ||
| 3/16/2018 | Listed for sale | $215,000$197/sqft |
Source: Weichert Realtors #1000273142 Report a problem | ||
Public tax history
| Year | Property taxes | Tax assessment |
|---|---|---|
| 2025 | -- | $294,100 +603.6% |
| 2024 | $1,785 +97% | $41,800 |
| 2023 | $906 +2.3% | $41,800 |
| 2022 | $886 -6.5% | $41,800 |
| 2021 | $947 +4.8% | $41,800 |
| 2020 | $904 +26.5% | $41,800 |
| 2019 | $714 +6.8% | $41,800 |
| 2017 | $669 +123% | $41,800 |
| 2016 | $300 | $41,800 |
| 2015 | $300 | $41,800 |
| 2014 | -- | $41,800 |
| 2013 | -- | $41,800 |
| 2012 | -- | $41,800 |
| 2011 | -- | $41,800 |
| 2010 | -- | $41,800 |
| 2009 | -- | $41,800 |
| 2008 | -- | $41,800 |
| 2007 | -- | $41,800 |
| 2006 | -- | $41,800 |
| 2005 | -- | $41,800 |
| 2004 | -- | $41,800 |
| 2003 | -- | $41,800 |
| 2002 | -- | $41,800 |
| 2001 | -- | $41,800 |
Find assessor info on the county website
Neighborhood: Brookside Park
Nearby homes
- $355,1003 bd1 ba1.1k sqft4 Maywood Dr, Newark, DE 19713Off Market
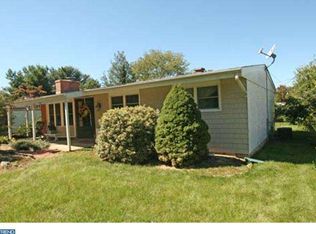
- $256,0003 bd1 ba1k sqft8 Maywood Dr, Newark, DE 19713Off Market
- $285,5003 bd1 ba1.1k sqft26 Mavista Cir, Newark, DE 19713Off Market
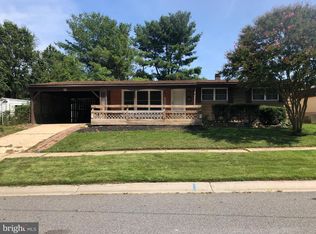
- $283,9003 bd1 ba1.1k sqft34 Mavista Cir, Newark, DE 19713Off Market
- $296,0003 bd1 ba1.5k sqft36 Mavista Cir, Newark, DE 19713Off Market
- $345,9003 bd2 ba1.6k sqft28 Mavista Cir, Newark, DE 19713Off Market
- $317,5003 bd1 ba1.2k sqft2 Maywood Dr, Newark, DE 19713Off Market
- $346,6004 bd2 ba1.1k sqft5 Maywood Dr, Newark, DE 19713Off Market
Nearby schools
GreatSchools rating
- 6/10Brookside Elementary SchoolGrades: K-5Distance: 0.6 mi
- 3/10Kirk (George V.) Middle SchoolGrades: 6-8Distance: 0.3 mi
- 3/10Newark High SchoolGrades: 9-12Distance: 1.5 mi
Schools provided by the listing agent
- District: Christina
Source: Bright MLS. This data may not be complete. We recommend contacting the local school district to confirm school assignments for this home.
Get a cash offer in 3 minutes
Find out how much your home could sell for in as little as 3 minutes with a no-obligation cash offer.
Estimated market value
$245,200
Get a cash offer in 3 minutes
Find out how much your home could sell for in as little as 3 minutes with a no-obligation cash offer.
Estimated market value
$245,200
Nearby cities
Nearby neighborhoods
Nearby zip codes
Other Newark Topics
