Step into timeless elegance with this beautifully remodeled 4 Bedroom, 3 Full Bath Cape Cod, perfectly situated on 2 acres in the award winning Kennett Consolidated School District. Offering over 2,365 sq. ft. of thoughtfully updated living space, the home combines modern convenience with upscale finishes and classic charm. Refinished hardwood floors flow throughout, setting a warm and inviting tone. The bright, open layout features a spacious family room with a wood burning fireplace, a dining room with designer lighting, and a private home office with custom built in shelves. From the office, step into a sunroom with its own fireplace, an ideal spot to relax year- round. A first- floor bedroom with a full bath adds flexibility, perfect for your guests, an au pair, or in law accommodations. The kitchen is both stunning and functional, designed for those who love to cook and entertain. A copper farmhouse sink, granite countertops, custom cabinetry and heated tile floors bring artisanal charm, while a 5-burner gas stove, double-oven, wine fridge, and light-filled breakfast nook ensure every gathering feels effortless. As part of a healthy lifestyle, just outside the breakfast nook door there is a raised garden bed for growing your own produce and herbs. Upstairs, the luxurious primary suite offers a private retreat with a spa-inspired bath featuring a freestanding soaking tub, double vessel sinks, and a walk-in shower with multi-jet shower head. Two additional bedrooms share a beautifully updated hall bath with heated Carrera marble floors, dual sinks, and a walk-in shower. Recent upgrades provide peace of mind and lasting value: Hardie Plank siding and a standing seam metal roof (2021), new HVAC (2021), a whole-house Lutron lighting system, new 3-sided retaining wall, and a brand-new front walkway. Located along prestigious Center Mill Road, this property offers an unmatched setting in one of Chadds Ford’s most desirable neighborhoods. Just minutes from the Brandywine Valley’s dining, shopping, and cultural attractions, with easy access to Philadelphia and Wilmington, this home delivers the perfect blend of style, comfort, and convenience.
Sold for $695,000
$695,000
6 McCarthy Dr, Chadds Ford, PA 19317
4beds
2,453sqft
Single Family Residence
Built in 1965
2 Acres Lot
$708,900 Zestimate®
$283/sqft
$3,869 Estimated rent
Home value
$708,900
$666,000 - $751,000
$3,869/mo
Zestimate® history
Owner options
List your home for rent
$3,869/mo
Rent Zestimate®
Find your next renter with Zillow Rental Manager. Plus, with online applications, you can quickly screen prospective tenants – for free.
$3,869/mo
Rent Zestimate®
Refinance and save
$4,455/mo
Est. payment
Refinancing to a lower rate could help reduce your monthly payments and save thousands over the life of the loan.
$4,455/mo
Est. payment
Explore your selling options
Work with a Zillow partner agent
Leverage their expertise and Zillow's premium Showcase listings to get your home seen by more buyers.
Get startedList with your own agent
Get your home in front of millions of buyers by listing it on Zillow.
Learn how to do itSell it yourself
Take full control of how buyers see your home on Zillow by listing For Sale by Owner (FSBO).
List your homeWhat's special
Wood burning fireplaceCustom built in shelvesPrivate home officeBrand-new front walkwayRaised garden bedFreestanding soaking tubHeated carrera marble floors
Zillow last checked:
Listing updated:
Listed by:
Michelle Stangl 484-459-9093,
RE/MAX Evolved
Bought with:
Angela Niven, RS-0025155
BHHS Fox & Roach-Chadds Ford
Source: Bright MLS,MLS#: PACT2109960
Facts & features
Interior
Bedrooms & bathrooms
- Bedrooms: 4
- Bathrooms: 3
- Full bathrooms: 3
- Main level bathrooms: 1
- Main level bedrooms: 1
Rooms
- Room types: Dining Room, Primary Bedroom, Bedroom 2, Bedroom 3, Bedroom 4, Kitchen, Family Room, Basement, Breakfast Room, Study, Sun/Florida Room, Bathroom 2, Bathroom 3, Primary Bathroom
Primary bedroom
- Features: Built-in Features, Ceiling Fan(s), Flooring - HardWood, Recessed Lighting
- Level: Upper
Bedroom 2
- Features: Attic - Access Panel, Flooring - HardWood, Recessed Lighting, Ceiling Fan(s)
- Level: Upper
Bedroom 3
- Features: Ceiling Fan(s), Flooring - HardWood, Recessed Lighting
- Level: Upper
Bedroom 4
- Features: Ceiling Fan(s), Recessed Lighting
- Level: Main
Primary bathroom
- Features: Soaking Tub, Bathroom - Walk-In Shower, Countertop(s) - Solid Surface, Double Sink, Flooring - Luxury Vinyl Plank, Recessed Lighting, Lighting - Wall sconces
- Level: Upper
Bathroom 2
- Features: Bathroom - Walk-In Shower, Countertop(s) - Solid Surface, Flooring - Heated, Flooring - Marble, Lighting - Wall sconces
- Level: Upper
Bathroom 3
- Features: Countertop(s) - Solid Surface, Flooring - Ceramic Tile, Lighting - Wall sconces
- Level: Main
Basement
- Features: Basement - Unfinished, Flooring - Concrete
- Level: Lower
Breakfast room
- Features: Flooring - Ceramic Tile, Recessed Lighting
- Level: Main
Dining room
- Features: Flooring - HardWood
- Level: Main
Family room
- Features: Fireplace - Wood Burning, Flooring - Slate, Recessed Lighting
- Level: Main
Kitchen
- Features: Granite Counters, Flooring - Ceramic Tile, Flooring - Heated, Kitchen - Propane Cooking, Recessed Lighting
- Level: Main
Study
- Features: Built-in Features, Ceiling Fan(s), Flooring - HardWood
- Level: Main
Other
- Features: Ceiling Fan(s), Fireplace - Electric, Flooring - Luxury Vinyl Plank, Recessed Lighting
- Level: Main
Heating
- Forced Air, Propane
Cooling
- Central Air, Electric
Appliances
- Included: Built-In Range, Dishwasher, Disposal, Freezer, Double Oven, Oven/Range - Gas, Range Hood, Refrigerator, Stainless Steel Appliance(s), Water Heater, Electric Water Heater
- Laundry: In Basement, Hookup
Features
- Soaking Tub, Bathroom - Walk-In Shower, Breakfast Area, Built-in Features, Ceiling Fan(s), Primary Bath(s), Recessed Lighting, Upgraded Countertops, Wine Storage, Attic/House Fan, Entry Level Bedroom
- Flooring: Hardwood, Ceramic Tile, Heated, Luxury Vinyl, Marble, Wood
- Windows: Insulated Windows, Sliding, Screens, Replacement, Energy Efficient
- Basement: Full,Unfinished
- Number of fireplaces: 2
- Fireplace features: Electric, Wood Burning
Interior area
- Total structure area: 3,087
- Total interior livable area: 2,453 sqft
- Finished area above ground: 2,453
Property
Parking
- Total spaces: 14
- Parking features: Garage Faces Side, Garage Door Opener, Inside Entrance, Driveway, Attached
- Attached garage spaces: 2
- Uncovered spaces: 12
- Details: Garage Sqft: 402
Accessibility
- Accessibility features: None
Features
- Levels: One and One Half
- Stories: 1.5
- Exterior features: Flood Lights, Rain Gutters
- Pool features: None
- Has view: Yes
- View description: Garden, Trees/Woods
Lot
- Size: 2 Acres
- Features: Front Yard, SideYard(s), Wooded, Corner Lot, Suburban
Details
- Additional structures: Above Grade
- Parcel number: 6205 0079.1400
- Zoning: R2
- Special conditions: Standard
Construction
Type & style
- Home type: SingleFamily
- Architectural style: Cape Cod
- Property subtype: Single Family Residence
Materials
- HardiPlank Type, Stick Built
- Foundation: Block, Slab
- Roof: Metal,Pitched
Condition
- Excellent
- New construction: No
- Year built: 1965
- Major remodel year: 2021
Utilities & green energy
- Electric: 200+ Amp Service
- Sewer: On Site Septic
- Water: Well
- Utilities for property: Electricity Available, Propane, Water Available
Community & HOA
Community
- Security: Exterior Cameras, Security System
- Subdivision: None Available
HOA
- Has HOA: No
Location
- Region: Chadds Ford
- Municipality: KENNETT TWP
Financial & listing details
- Price per square foot: $283/sqft
- Tax assessed value: $174,680
- Annual tax amount: $7,644
- Date on market: 9/26/2025
- Listing agreement: Exclusive Right To Sell
- Listing terms: Cash,Conventional
- Inclusions: Refrigerator, Freezer In Basement.
- Ownership: Fee Simple
Price history
| Date | Event | Price |
|---|---|---|
| 11/26/2025 | Sold | $695,000$283/sqft |
Source:  Bright MLS #PACT2109960 Report a problem Bright MLS #PACT2109960 Report a problem | ||
| 11/7/2025 | Contingent | $695,000$283/sqft |
Source: Bright MLS #PACT2109960 Report a problem | ||
| 10/15/2025 | Price change | $695,000-2.1%$283/sqft |
Source: Bright MLS #PACT2109960 Report a problem | ||
| 9/26/2025 | Listed for sale | $710,000+140.7%$289/sqft |
Source: Bright MLS #PACT2109960 Report a problem | ||
| 2/21/2019 | Sold | $295,000-4.8%$120/sqft |
Source: Public Record Report a problem | ||
| 12/21/2018 | Price change | $309,900-3.1%$126/sqft |
Source: Independence R E Sales, LLC #1002145054 Report a problem | ||
| 11/19/2018 | Price change | $319,900-7.3%$130/sqft |
Source: Independence R E Sales, LLC #1002145054 Report a problem | ||
| 10/17/2018 | Price change | $345,000-11.5%$141/sqft |
Source: Independence R E Sales, LLC #1002145054 Report a problem | ||
| 9/4/2018 | Price change | $390,000-2.5%$159/sqft |
Source: Independence R E Sales, LLC #1002145054 Report a problem | ||
| 8/1/2018 | Listed for sale | $399,900-18.4%$163/sqft |
Source: Independence R E Sales, LLC #1002145054 Report a problem | ||
| 3/24/2011 | Listing removed | $489,900$200/sqft |
Source: RE/MAX #AA5590380 Report a problem | ||
| 10/28/2009 | Price change | $489,900-6.7%$200/sqft |
Source: Owner #AA5590380 Report a problem | ||
| 6/22/2009 | Price change | $525,000+6.1%$214/sqft |
Source: Owner #AA5590380 Report a problem | ||
| 6/9/2009 | Price change | $495,000-7.5%$202/sqft |
Source: Owner #AA5590380 Report a problem | ||
| 5/29/2009 | Price change | $535,000-1.8%$218/sqft |
Source: Prudential Fox & Roach #5426979 Report a problem | ||
| 5/23/2009 | Listed for sale | $545,000$222/sqft |
Source: Prudential Fox & Roach #5426979 Report a problem | ||
| 3/31/2009 | Listing removed | $545,000$222/sqft |
Source: Prudential Real Estate #5426979 Report a problem | ||
| 1/27/2009 | Price change | $545,000-4.4%$222/sqft |
Source: Prudential Real Estate #5426979 Report a problem | ||
| 10/14/2008 | Listed for sale | $569,900+193.8%$232/sqft |
Source: Prudential Real Estate #5426979 Report a problem | ||
| 4/10/1995 | Sold | $194,000$79/sqft |
Source: Public Record Report a problem | ||
Public tax history
| Year | Property taxes | Tax assessment |
|---|---|---|
| 2025 | $7,409 +1.7% | $174,680 |
| 2024 | $7,284 +4.3% | $174,680 |
| 2023 | $6,985 +1.3% | $174,680 |
| 2022 | $6,898 +2% | $174,680 |
| 2021 | $6,764 +362.7% | $174,680 |
| 2020 | $1,462 -77.3% | $174,680 |
| 2019 | $6,449 +7.2% | $174,680 |
| 2018 | $6,017 +9900.6% | $174,680 |
| 2017 | $60 -91.3% | $174,680 |
| 2016 | $693 | $174,680 |
| 2015 | $693 | $174,680 |
| 2014 | $693 | $174,680 |
| 2013 | -- | $174,680 |
| 2012 | -- | $174,680 |
| 2011 | -- | $174,680 |
| 2010 | -- | $174,680 |
| 2009 | -- | $174,680 |
| 2008 | -- | $174,680 |
| 2007 | -- | $174,680 |
| 2006 | -- | $174,680 |
| 2005 | -- | $174,680 |
| 2004 | -- | $174,680 |
| 2003 | -- | $174,680 |
| 2000 | -- | $174,680 |
Find assessor info on the county website
Neighborhood: 19317
Nearby homes
- $787,3004 bd3 ba3.2k sqft8 McCarthy Dr, Chadds Ford, PA 19317Off Market
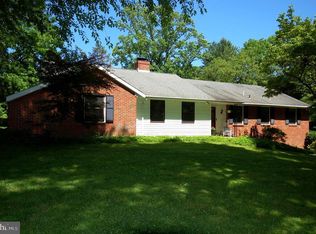
- $871,1003 bd5 ba2.8k sqft132 Center Mill Rd, Chadds Ford, PA 19317Off Market

- $750,7004 bd2 ba1.8k sqft11 McCarthy Dr, Chadds Ford, PA 19317Off Market
- $726,5003 bd2 ba2.2k sqft13 McCarthy Dr, Chadds Ford, PA 19317Off Market
- $785,3003 bd2 ba2.4k sqft130 Center Mill Rd, Chadds Ford, PA 19317Off Market
- $4,294,0007 bd10 ba12k sqft141 Center Mill Rd, Chadds Ford, PA 19317Off Market
- $2,335,6004 bd4 ba6.3k sqft133 Center Mill Rd, Chadds Ford, PA 19317Off Market
- $839,8004 bd2 ba2.4k sqft10 McCarthy Dr, Chadds Ford, PA 19317Off Market
Nearby schools
GreatSchools rating
- 7/10Greenwood El SchoolGrades: 1-5Distance: 2.5 mi
- 8/10Kennett Middle SchoolGrades: 6-8Distance: 6.1 mi
- 6/10Kennett High SchoolGrades: 9-12Distance: 3.5 mi
Schools provided by the listing agent
- Middle: Kennett
- High: Kennett
- District: Kennett Consolidated
Source: Bright MLS. This data may not be complete. We recommend contacting the local school district to confirm school assignments for this home.
Get a cash offer in 3 minutes
Find out how much your home could sell for in as little as 3 minutes with a no-obligation cash offer.
Estimated market value
$708,900
Get a cash offer in 3 minutes
Find out how much your home could sell for in as little as 3 minutes with a no-obligation cash offer.
Estimated market value
$708,900
- Pennsylvania
- Chester County
- Chadds Ford
- 19317
- 6 McCarthy Dr
Nearby cities
Nearby zip codes
Other Chadds Ford Topics
